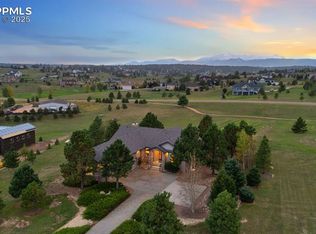
Enjoy this exceptional Colorado living experience on 2.5 acres with beautiful mountain views. Situated on the 18th tee box of Kings Deer Golf course lot in cul-de sac! Located in the highly sought after Kings Deer neighborhood and in the Lewis Palmer School District 38! Stunning views from every window. When you enter through the front door you will notice the impressive stair case & beautiful wood floors and lofty ceilings. This home has 6 bedrooms, 4 bathrooms and a 7-car garage! This gourmet kitchen is a chef’s dream. Beautiful granite countertops & custom cherry wood cabinets, equipped with stainless steel appliances, a reverse Osmosis water system and plenty of space to spread out. Also, you will find a spacious eating area with amazing views and a walk-in pantry, formal dining room and private bath on main. Upstairs you will find the large primary suite with French doors, luxurious 5-piece bath, soaking tub, and a generous walk-in-closets and remote controlled blinds. In addition you will find 4 private bedrooms each with a bath & walk-in-closet. The fully finished basement is made for entertaining, featuring a home theater, antique bar, & a dedicated wine room. There’s also an additional suite with ample space for visitors. Outdoor living is just as inviting, with a large composite deck supported by elegant stucco columns & a lower-level patio pre-wired for a hot tub. Both spaces are ideal for entertaining, all while enjoying unparalleled views of Pikes Peak & golf course. Recently enhanced newly completed garage addition, offering space for 7 vehicles. The garage wall organization system comes with cabinets and wall mounted system for extra storage areas, custom epoxy floor, pre-wiring for electric vehicle & generator. So many updates have been made that make this home better than new! Easy access to I-25, COS & Denver. Don't miss this opportunity to own this one-of-a-kind property!
Sold for $1,350,000
$1,350,000
1348 Chapel Royal Ct, Monument, CO 80132
6beds
5,827sqft
Single Family Residence
Built in 1999
2.5 Acres Lot
$1,349,500 Zestimate®
$232/sqft
$5,064 Estimated rent
Home value
$1,349,500
$1.28M - $1.42M
$5,064/mo
Zestimate® history
Owner options
List your home for rent
$5,064/mo
Rent Zestimate®
Find your next renter with Zillow Rental Manager. Plus, with online applications, you can quickly screen prospective tenants – for free.
$5,064/mo
Rent Zestimate®
Refinance and save
$8,483/mo
Est. payment
Refinancing to a lower rate could help reduce your monthly payments and save thousands over the life of the loan.
$8,483/mo
Est. payment
Explore your selling options
Work with a Zillow partner agent
Leverage their expertise and Zillow's premium Showcase listings to get your home seen by more buyers.
Get startedList with your own agent
Get your home in front of millions of buyers by listing it on Zillow.
Learn how to do itSell it yourself
Take full control of how buyers see your home on Zillow by listing For Sale by Owner (FSBO).
List your homeWhat's special
Beautiful mountain viewsFormal dining roomWalk-in pantryDedicated wine roomHome theaterImpressive staircasePrivate bath on main
Zillow last checked:
Listing updated:
Listed by:
Kim Lane 719-440-0192,
REMAX PROPERTIES
Bought with:
Wayne Pinegar CRS
Engel & Voelkers Pikes Peak
Source: elevateMLS,MLS#: 3151269
Facts & features
Interior
Bedrooms & bathrooms
- Bedrooms: 6
- Bathrooms: 5
- Full bathrooms: 3
- 3/4 bathrooms: 1
- 1/2 bathrooms: 1
Other
- Level: Upper
- Area: 280 Square Feet
- Dimensions: 14 x 20
Heating
- Forced Air
Cooling
- Ceiling Fan(s), Central Air
Appliances
- Included: 220v in Kitchen, Cooktop, Dishwasher, Disposal, Dryer, Gas in Kitchen, Exhaust Fan, Microwave, Oven, Refrigerator, Self Cleaning Oven, Washer, Humidifier, Water Softener
- Laundry: Electric Hook-up, Gas Hook-up, Main Level, Laundry Chute
Features
- 5-Pc Bath, 9Ft + Ceilings, French Doors, Great Room, See Prop Desc Remarks, Breakfast Bar, High Speed Internet, Pantry, Wet Bar
- Flooring: Carpet, Ceramic Tile, Wood
- Windows: Window Coverings
- Basement: Full,Partially Finished
- Number of fireplaces: 2
- Fireplace features: Basement, Gas, Two
Interior area
- Total structure area: 5,827
- Total interior livable area: 5,827 sqft
- Finished area above ground: 3,841
- Finished area below ground: 1,986
Property
Parking
- Total spaces: 7
- Parking features: Attached, Tandem, Drive Through, Even with Main Level, Garage Door Opener, Heated Garage, Oversized, Workshop in Garage, Paved Driveway
- Attached garage spaces: 7
Features
- Levels: Two
- Stories: 2
- Patio & porch: Composite
- Exterior features: Auto Sprinkler System
- Fencing: None
- Has view: Yes
- View description: Panoramic, Golf Course, Mountain(s), View of Pikes Peak
Lot
- Size: 2.5 Acres
- Features: Cul-De-Sac, Wooded, Hiking Trail, Near Park, Near Schools, HOA Required $, Landscaped
Details
- Additional structures: Workshop
- Parcel number: 6105005006
- Other equipment: Home Theater
Construction
Type & style
- Home type: SingleFamily
- Property subtype: Single Family Residence
Materials
- Stucco, Framed on Lot, Frame
- Foundation: Walk Out
- Roof: Composite Shingle
Condition
- Existing Home
- New construction: No
- Year built: 1999
Utilities & green energy
- Water: Well
- Utilities for property: Cable Connected, Electricity Connected, Natural Gas Connected
Green energy
- Indoor air quality: Radon System
Community & HOA
Community
- Features: Golf, Hiking or Biking Trails, Parks or Open Space, Playground, See Prop Desc Remarks
HOA
- Has HOA: Yes
- Services included: Covenant Enforcement
- HOA fee: $319 annually
Location
- Region: Monument
Financial & listing details
- Price per square foot: $232/sqft
- Tax assessed value: $1,302,077
- Annual tax amount: $5,509
- Date on market: 2/28/2026
- Listing terms: Cash,Conventional,VA Loan
- Electric utility on property: Yes
Price history
| Date | Event | Price |
|---|---|---|
| 6/12/2026 | Sold | $1,350,000-3.2%$232/sqft |
Source:  elevateMLS #3151269 Report a problem elevateMLS #3151269 Report a problem | ||
| 5/11/2026 | Pending sale | $1,395,000$239/sqft |
Source: elevateMLS #3151269 Report a problem | ||
| 4/24/2026 | Price change | $1,395,000-3.8%$239/sqft |
Source: elevateMLS #3151269 Report a problem | ||
| 4/12/2026 | Price change | $1,450,000-2.7%$249/sqft |
Source: elevateMLS #3151269 Report a problem | ||
| 4/8/2026 | Listed for sale | $1,490,000$256/sqft |
Source: elevateMLS #3151269 Report a problem | ||
| 4/8/2026 | Pending sale | $1,490,000$256/sqft |
Source: elevateMLS #3151269 Report a problem | ||
| 2/28/2026 | Listed for sale | $1,490,000+5.3%$256/sqft |
Source: elevateMLS #3151269 Report a problem | ||
| 5/15/2025 | Sold | $1,415,000$243/sqft |
Source: Public Record Report a problem | ||
| 3/17/2025 | Pending sale | $1,415,000$243/sqft |
Source:  REcolorado as distributed by MLS GRID #7198135 Report a problem REcolorado as distributed by MLS GRID #7198135 Report a problem | ||
| 3/17/2025 | Contingent | $1,415,000$243/sqft |
Source: elevateMLS #3350621 Report a problem | ||
| 2/23/2025 | Price change | $1,415,000-0.4%$243/sqft |
Source: elevateMLS #3350621 Report a problem | ||
| 1/31/2025 | Price change | $1,420,000-0.4%$244/sqft |
Source: elevateMLS #3350621 Report a problem | ||
| 1/19/2025 | Listed for sale | $1,425,000$245/sqft |
Source: elevateMLS #3350621 Report a problem | ||
| 1/19/2025 | Contingent | $1,425,000+0.4%$245/sqft |
Source: elevateMLS #3350621 Report a problem | ||
| 1/13/2025 | Pending sale | $1,420,000$244/sqft |
Source: REcolorado as distributed by MLS GRID #7198135 Report a problem | ||
| 1/13/2025 | Contingent | $1,420,000$244/sqft |
Source: elevateMLS #3350621 Report a problem | ||
| 1/9/2025 | Price change | $1,420,000-0.4%$244/sqft |
Source: elevateMLS #3350621 Report a problem | ||
| 10/23/2024 | Listed for sale | $1,425,000+247.6%$245/sqft |
Source: elevateMLS #3350621 Report a problem | ||
| 10/28/2003 | Sold | $410,000+228%$70/sqft |
Source: Public Record Report a problem | ||
| 2/2/1999 | Sold | $125,000$21/sqft |
Source: Public Record Report a problem | ||
Public tax history
| Year | Property taxes | Tax assessment |
|---|---|---|
| 2024 | $5,394 +46.2% | $87,240 |
| 2023 | $3,690 +24.8% | $87,240 +52.9% |
| 2022 | $2,957 | $57,060 +31.3% |
| 2021 | -- | $43,460 +13.1% |
| 2020 | $2,726 +0.5% | $38,430 |
| 2019 | $2,713 +6.8% | $38,430 +12.7% |
| 2018 | $2,541 0% | $34,100 |
| 2017 | $2,542 +0% | $34,100 -3.2% |
| 2016 | $2,541 +3.4% | $35,210 |
| 2015 | $2,457 +0.4% | $35,210 +5% |
| 2014 | $2,447 | $33,530 |
| 2013 | -- | -- |
| 2012 | -- | $34,930 |
| 2011 | $2,662 | $34,930 -8% |
| 2010 | -- | $37,970 |
| 2009 | -- | $37,970 |
| 2008 | -- | $37,970 |
| 2006 | -- | $37,970 -10.2% |
| 2004 | -- | $42,270 |
| 2003 | $3,037 +3% | $42,270 -8% |
| 2002 | $2,948 +1.8% | $45,960 +5.9% |
| 2001 | $2,897 | $43,410 |
Find assessor info on the county website
Neighborhood: 80132
Nearby homes
- $1,450,0004 bd5 ba8.1k sqft1336 Chapel Royal Ct, Monument, CO 80132Sold

- $1,533,6004 bd7 ba7.5k sqft1335 Chapel Royal Ct, Monument, CO 80132Off Market

- $1,131,1005 bd4 ba4.2k sqft1323 Chapel Royal Ct, Monument, CO 80132Off Market
- $1,260,0005 bd4 ba4.6k sqft1324 Chapel Royal Ct, Monument, CO 80132Sold
- $1,006,4005 bd3 ba2.6k sqft1311 Chapel Royal Ct, Monument, CO 80132Off Market
- $1,038,7004 bd3 ba2.5k sqft1312 Chapel Royal Ct, Monument, CO 80132Off Market
- $1,176,4005 bd4 ba2.6k sqft19735 Kershaw Ct, Monument, CO 80132Off Market
- $1,399,0005 bd5 ba6.2k sqft19270 Lochmere Ct, Monument, CO 80132Off Market
Nearby schools
GreatSchools rating
- 6/10Prairie Winds Elementary SchoolGrades: PK-6Distance: 0.7 mi
- 5/10Lewis-Palmer Middle SchoolGrades: 7-8Distance: 3.4 mi
- 8/10Palmer Ridge High SchoolGrades: 9-12Distance: 3.4 mi
Schools provided by the listing agent
- Middle: Lewis Palmer
- High: Palmer Ridge
- District: Lewis-Palmer-38
Source: elevateMLS. This data may not be complete. We recommend contacting the local school district to confirm school assignments for this home.
Get a cash offer in 3 minutes
Find out how much your home could sell for in as little as 3 minutes with a no-obligation cash offer.
Estimated market value
$1,349,500
Get a cash offer in 3 minutes
Find out how much your home could sell for in as little as 3 minutes with a no-obligation cash offer.
Estimated market value
$1,349,500
- Colorado
- El Paso County
- Monument
- 80132
- 1348 Chapel Royal Ct
Nearby cities
Nearby zip codes
Other Monument Topics
