Perched in an elevated hilltop position, this classic brick ranch home offers sweeping views of the valley and surrounding mountains. Spanning 2,080 total square feet of functional living space between the main level and a daylight walkout basement, the home thoughtfully pairs original character with everyday functionality. Inside, classic hardwood floors bring warmth and durability throughout the main-level living spaces and bedrooms, each filled with abundant natural light and cool breezes from ceiling fans. The kitchen features dark wood cabinetry, durable tiled countertops, and tile flooring, opening directly into a bright dining area positioned right next to a window highlighting the valley views below. Downstairs, the finished basement includes cozy carpeted living quarters alongside a dedicated laundry room outfitted with built-in shelving. Bathrooms on both levels are updated with tile work, glass-enclosed shower fixtures, and classic wainscoting details. Situated on a 0.21-acre lot, the exterior is fully equipped for modern outdoor living with direct walkout basement access, built-in garden boxes, a storage shed for tools and gear, and dedicated parking space for a trailer or RV.
For sale by owner
$290,000
1336 El Rancho Blvd, Pocatello, ID 83201
4beds
2,080sqft
SingleFamily
Built in 1963
9,344 Square Feet Lot
$-- Zestimate®
$139/sqft
$-- HOA
What's special
Bright dining areaBuilt-in garden boxesCozy carpeted living quartersElevated hilltop positionClassic wainscoting detailsClassic hardwood floorsFinished basement
What the owner loves about this home
This home was previously lived in by an elderly couple who took great care of it. It has never had any pets or smoking in it. It would make a great starter home, and has lots of potential for improvement!
- 5 days
- 1,325
- 100
Listed by:
Property Owner (208) 534-8871
Facts & features
Interior
Bedrooms & bathrooms
- Bedrooms: 4
- Bathrooms: 2
- Full bathrooms: 2
Heating
- Forced air, Gas
Cooling
- Central
Appliances
- Included: Dishwasher, Dryer, Freezer, Garbage disposal, Microwave, Range / Oven, Refrigerator, Washer
Features
- Flooring: Tile, Carpet, Hardwood
- Basement: Finished
- Has fireplace: No
Interior area
- Total interior livable area: 2,080 sqft
Property
Parking
- Parking features: Garage - Attached
Features
- Exterior features: Brick, Cement / Concrete, Metal
- Has view: Yes
- View description: City, Mountain
Lot
- Size: 9,344 Square Feet
Details
- Parcel number: RPRPEV2000100
Construction
Type & style
- Home type: SingleFamily
Materials
- Foundation: Concrete
- Roof: Metal
Condition
- New construction: No
- Year built: 1963
Community & HOA
Location
- Region: Pocatello
Financial & listing details
- Price per square foot: $139/sqft
- Tax assessed value: $282,767
- Annual tax amount: $2,846
- Date on market: 11/4/2026
Estimated market value
Not available
Estimated sales range
Not available
$1,939/mo
Price history
| Date | Event | Price |
|---|---|---|
| 11/4/2026 | Listed for sale | $290,000$139/sqft |
Source: Owner Report a problem | ||
Public tax history
| Year | Property taxes | Tax assessment |
|---|---|---|
| 2025 | $2,846 -4% | $282,767 +11.4% |
| 2024 | $2,965 -7.5% | $253,870 -10% |
| 2023 | $3,207 -2.2% | $282,120 +6.8% |
| 2022 | $3,277 -2.3% | $264,156 +32.6% |
| 2021 | $3,353 +47.1% | $199,144 +37.9% |
| 2020 | $2,280 -4.9% | $144,373 +17% |
| 2019 | $2,396 | $123,366 +0.6% |
| 2018 | $2,396 -12.1% | $122,668 |
| 2017 | $2,725 +0.8% | $122,668 |
| 2016 | $2,704 +0.8% | $122,668 |
| 2015 | $2,682 -1% | -- |
| 2012 | $2,709 +132.8% | $114,260 |
| 2011 | $1,164 -6.2% | -- |
| 2010 | $1,240 +11227.1% | -- |
| 2009 | $11 | $107,736 |
Find assessor info on the county website
Monthly payment
Est. payment
Payment breakdown
Explore the cost of this home by adjusting the details. Changes won't be saved.Climate risks
Neighborhood: 83201
Similar homes
- $299,9004 bd2 ba1.8k sqft414 Roosevelt Ave, Pocatello, ID 83201ACTIVE
 MLS ID #583933, Peyton Harding, Patriot Real Estate LLC. PCTMLS
- $372,0004 bd2 ba2.2k sqft351 E Griffith Rd, Pocatello, ID 83201For Sale
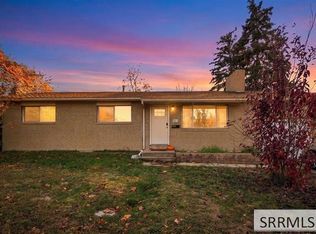 MLS ID #2190268, Elizabeth Rutger, Keller Williams Realty East Idaho (306). SRMLS
- $--4 bd2 ba1.9k sqft585 Euclid Ave, Pocatello, ID 83201Auction
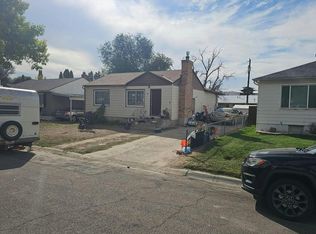 Auction.com 2
- $279,9004 bd2 ba1.7k sqft655 Wayne Ave, Pocatello, ID 83201For Sale
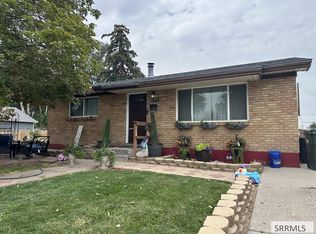 MLS ID #2189786, Greg Johnston, Premier Properties Real Estate Co.. SRMLS
