Well maintained ranch with finished basement. New basement bathroom as of August 2026! New furnace and Central A/C approximatley 3 years ago. This home is updated and in overalll great condition offering shiny hardwood floors, large corner lot, and large single car garage including pull down ladder for extra attic storage. Also has great curb appeal with oversized-open porch and detached garage having covered breezeway entering the home. Call your agent for a showing today!
Active
$298,500
495 Fairmont Ave, Pocatello, ID 83201
4beds
1,650sqft
Single Family Residence
Built in 1950
6,534 Square Feet Lot
$-- Zestimate®
$181/sqft
$-- HOA
What's special
Detached garageGreat curb appealLarge single car garageFinished basementShiny hardwood floorsLarge corner lotOversized-open porch
- 44 days
- 360
- 36
Zillow last checked:
Listing updated:
Listed by:
Michael Wheelock 208-220-1911,
Premier Properties Real Estate Co.
Source: PCTMLS,MLS#: 583716
Facts & features
Interior
Bedrooms & bathrooms
- Bedrooms: 4
- Bathrooms: 2
- Full bathrooms: 2
- Main level bathrooms: 1
- Main level bedrooms: 2
Family room
- Description: Basement Level Family Room(s): 1
- Level: Basement
Kitchen
- Description: Main Level Kitchen(s): 1
- Level: Main
Living room
- Description: Main Level Living Room(s): 1
- Level: Main
Heating
- Natural Gas, Forced Air
Cooling
- Central Air
Appliances
- Included: Range/Oven, Refrigerator, Electric Water Heater
- Laundry: In Basement
Features
- Flooring: Hardwood
- Basement: Full,Finished
- Has fireplace: No
Interior area
- Total structure area: 1,650
- Total interior livable area: 1,650 sqft
Property
Parking
- Total spaces: 1
- Parking features: Detached, Driveway
- Garage spaces: 1
Features
- Patio & porch: Open Porch
- Fencing: Chain Link,Wood,Partial
Lot
- Size: 6,534 Square Feet
- Features: Near Mall/Shopping, Near Park, Near Public Transit, Near Schools, Near University/College, Corner Lot, Sprinkler-Auto, Sprinkler System-Full, Established Lawn
- Topography: Level
Details
- Parcel number: RPRPING004500
- Zoning description: City Zoning: Residential,County Zoning: Residential Suburban
Construction
Type & style
- Home type: SingleFamily
- Architectural style: Ranch
- Property subtype: Single Family Residence
Materials
- Hardboard/Composition, Frame
- Foundation: Concrete Perimeter
- Roof: 3-Tab
Condition
- New construction: No
- Year built: 1950
Utilities & green energy
- Electric: Idaho Power, Circuit Breakers
- Sewer: Public Sewer
- Water: Public
Community & HOA
Community
- Subdivision: Inglenook Add
HOA
- Amenities included: None
Location
- Region: Pocatello
Financial & listing details
- Price per square foot: $181/sqft
- Tax assessed value: $219,297
- Annual tax amount: $1,134
- Date on market: 9/26/2026
- Listing terms: Cash,Conventional,FHA,VA Loan,IFHA
- Electric utility on property: Yes
Estimated market value
Not available
Estimated sales range
Not available
$1,914/mo
Price history
| Date | Event | Price |
|---|---|---|
| 9/26/2026 | Listed for sale | $298,500$181/sqft |
Source:  PCTMLS #583716 Report a problem | ||
Public tax history
| Year | Property taxes | Tax assessment |
|---|---|---|
| 2025 | $1,134 -4.3% | $219,297 +10.9% |
| 2024 | $1,186 +24.6% | $197,764 -3.8% |
| 2023 | $952 -27.6% | $205,650 -0.6% |
| 2022 | $1,314 -3.4% | $206,913 +30.9% |
| 2021 | $1,361 +36.6% | $158,043 +28.2% |
| 2020 | $996 -28.5% | $123,247 -13% |
| 2019 | $1,394 | $141,739 +23.9% |
| 2018 | $1,394 +7.9% | $114,367 +14.2% |
| 2017 | $1,292 -41.7% | $100,159 |
| 2016 | $2,215 +0.8% | $100,159 |
| 2015 | $2,197 -1% | -- |
| 2012 | $2,219 +16.2% | $101,343 |
| 2011 | $1,910 +83.9% | -- |
| 2010 | $1,039 +9563.3% | -- |
| 2009 | $11 | $105,634 |
Find assessor info on the county website
Monthly payment
Est. payment
Payment breakdown
Explore the cost of this home by adjusting the details. Changes won't be saved.Climate risks
Neighborhood: 83201
Nearby schools
Schools provided by the listing agent
- Elementary: Lewis & Clark
- Middle: Alameda
- High: Century
Source: PCTMLS. This data may not be complete. We recommend contacting the local school district to confirm school assignments for this home.
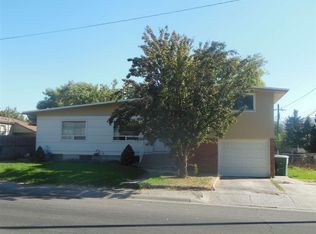

Similar homes
- $290,0004 bd2 ba2k sqft1336 El Rancho Blvd, Pocatello, ID 83201For Sale By Owner
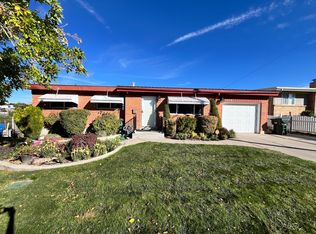
- $--4 bd2 ba1.9k sqft585 Euclid Ave, Pocatello, ID 83201Auction
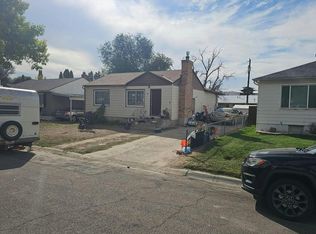 Auction.com 2
- $299,9004 bd2 ba1.8k sqft414 Roosevelt Ave, Pocatello, ID 83201ACTIVE
 MLS ID #583933, Peyton Harding, Patriot Real Estate LLC. PCTMLS
- $312,9003 bd2 ba1.4k sqft474 Fairmont Ave, Pocatello, ID 83201ACTIVE
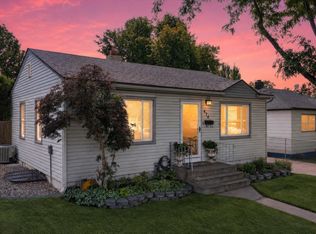 MLS ID #583913, Rose Stevens, Silvercreek Realty Group. PCTMLS
