Beautifully updated home in Pocatello, close to ISU and everyday amenities. This home has been well cared for, with consistent updates over time. The main floor features all new flooring and trim. Clean, modern finishes give this classic home a fresh feel while keeping its character. Recent updates include a new furnace, plus a newer water heater and roof. Plenty of natural light throughout. Come see it before it's gone!
For sale
Price cut: $2.5K (10/11)
$267,500
432 Franklin Ave, Pocatello, ID 83201
3beds
1,440sqft
Single Family Residence
Built in 1952
6,751 Square Feet Lot
$265,800 Zestimate®
$186/sqft
$-- HOA
What's special
Clean modern finishes
- 78 days
- 684
- 45
Zillow last checked:
Listing updated:
Listed by:
Hayden Mielke 619-760-5366,
Silvercreek Realty Group
Source: SRMLS,MLS#: 2188157
Facts & features
Interior
Bedrooms & bathrooms
- Bedrooms: 3
- Bathrooms: 2
- Full bathrooms: 2
- Main level bathrooms: 1
- Main level bedrooms: 2
Family room
- Level: Basement
Kitchen
- Level: Main
Living room
- Level: Main
Basement
- Area: 720
Heating
- Natural Gas
Cooling
- Central Air
Appliances
- Included: Microwave, Electric Range, Refrigerator, Washer, Gas Water Heater
- Laundry: In Basement
Features
- New Paint-Partial
- Flooring: Luxury Vinyl, Carpet
- Basement: Finished,Full
- Has fireplace: No
- Fireplace features: None
Interior area
- Total structure area: 1,440
- Total interior livable area: 1,440 sqft
- Finished area above ground: 720
- Finished area below ground: 720
Property
Parking
- Parking features: No Garage, Concrete
- Has uncovered spaces: Yes
Features
- Levels: Two
- Stories: 2
- Patio & porch: None
- Fencing: Chain Link,Wood
Lot
- Size: 6,751 Square Feet
- Features: Level, Interstate Exit/Access, Near Mall/Shop, Near Park, Near Schools, Near University/College, Established Lawn, Many Trees
Details
- Parcel number: RPRPING001400
- Zoning description: Bannock-Residential Suburban
Construction
Type & style
- Home type: SingleFamily
- Property subtype: Single Family Residence
Materials
- Frame, Primary Exterior Material: Lap Siding, Primary Exterior Material: Vinyl Siding
- Foundation: Concrete Perimeter
Condition
- Year built: 1952
Utilities & green energy
- Electric: Idaho Power
- Sewer: Public Sewer
- Water: Public
Community & HOA
Community
- Subdivision: Inglenook Addition-Ban
HOA
- Has HOA: No
- Services included: None
Location
- Region: Pocatello
Financial & listing details
- Price per square foot: $186/sqft
- Tax assessed value: $212,576
- Annual tax amount: $1,149
- Date on market: 7/29/2026
- Listing terms: Cash,Conventional,FHA,VA Loan
- Inclusions: Dishwasher, Microwave, Refrigerator, & Range/Stove.
- Exclusions: Freezer In Basement. Washer And Dryer.
Estimated market value
$265,800
$253,000 - $279,000
$1,728/mo
Price history
| Date | Event | Price |
|---|---|---|
| 10/11/2026 | Price change | $267,500-0.9%$186/sqft |
Source:  SRMLS #2188157 Report a problem SRMLS #2188157 Report a problem | ||
| 9/21/2026 | Price change | $270,000-1.5%$188/sqft |
Source: SRMLS #2188157 Report a problem | ||
| 8/28/2026 | Listed for sale | $274,000$190/sqft |
Source: SRMLS #2188157 Report a problem | ||
| 8/15/2026 | Pending sale | $274,000$190/sqft |
Source: SRMLS #2188157 Report a problem | ||
| 7/29/2026 | Listed for sale | $274,000$190/sqft |
Source: SRMLS #2188157 Report a problem | ||
| 7/28/2026 | Listing removed | $274,000$190/sqft |
Source: SRMLS #2187286 Report a problem | ||
| 7/22/2026 | Price change | $274,000-3.9%$190/sqft |
Source: SRMLS #2187286 Report a problem | ||
| 6/24/2026 | Listed for sale | $285,000$198/sqft |
Source: SRMLS #2187286 Report a problem | ||
| 1/21/2026 | Listing removed | $285,000$198/sqft |
Source: SRMLS #2181197 Report a problem | ||
| 12/27/2025 | Listed for sale | $285,000+5.6%$198/sqft |
Source: SRMLS #2181197 Report a problem | ||
| 4/19/2023 | Listing removed | -- |
Source:  HomeSmart Report a problem HomeSmart Report a problem | ||
| 3/23/2023 | Pending sale | $270,000$188/sqft |
Source:  PCTMLS #572616 Report a problem PCTMLS #572616 Report a problem | ||
| 3/6/2023 | Listed for sale | $270,000$188/sqft |
Source: PCTMLS #572616 Report a problem | ||
| 2/27/2023 | Pending sale | $270,000$188/sqft |
Source: PCTMLS #572616 Report a problem | ||
| 2/9/2023 | Listed for sale | $270,000+12.5%$188/sqft |
Source: PCTMLS #572616 Report a problem | ||
| 12/27/2022 | Listing removed | -- |
Source: PCTMLS #572056 Report a problem | ||
| 11/22/2022 | Pending sale | $239,900$167/sqft |
Source: PCTMLS #572056 Report a problem | ||
| 10/26/2022 | Listed for sale | $239,900$167/sqft |
Source: PCTMLS #572056 Report a problem | ||
Public tax history
| Year | Property taxes | Tax assessment |
|---|---|---|
| 2025 | $1,101 -4.2% | $212,576 +11.1% |
| 2024 | $1,149 +22.5% | $191,404 -5.5% |
| 2023 | $938 -64.3% | $202,486 -4% |
| 2022 | $2,627 -2.8% | $210,957 +31.9% |
| 2021 | $2,702 +48.1% | $159,884 +39% |
| 2020 | $1,825 -22.5% | $115,056 -5% |
| 2019 | $2,353 | $121,100 +21.8% |
| 2018 | $2,353 +6.2% | $99,386 +14% |
| 2017 | $2,215 +14.6% | $87,191 |
| 2016 | $1,934 +0.8% | $87,191 |
| 2015 | $1,918 -1% | -- |
| 2012 | $1,937 +11.9% | $91,615 |
| 2011 | $1,731 -6.2% | -- |
| 2010 | $1,846 | -- |
Find assessor info on the county website
Monthly payment
Est. payment
Payment breakdown
Explore the cost of this home by adjusting the details. Changes won't be saved.Climate risks
Neighborhood: 83201
Nearby schools
Schools provided by the listing agent
- Elementary: TENDOY
- Middle: FRANKLIN
- High: CENTURY 25HS
Source: SRMLS. This data may not be complete. We recommend contacting the local school district to confirm school assignments for this home.
Similar homes
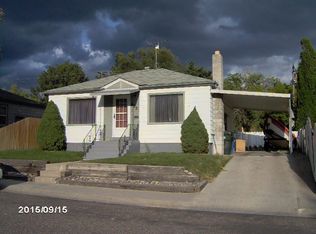
- $285,0004 bd2 ba1.7k sqft655 Wayne Ave, Pocatello, ID 83201For Sale
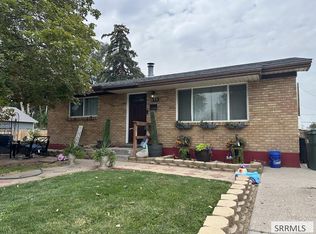 MLS ID #2189786, Greg Johnston, Premier Properties Real Estate Co.. SRMLS
 - $300,0003 bd2 ba1.4k sqft404 E Pine St, Pocatello, ID 83201For Sale
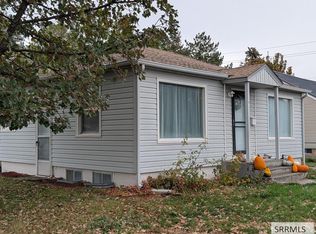 MLS ID #2189839, Jeff Metcalf, Homestead Real Estate. SRMLS
 - $279,0003 bd1 ba1.5k sqft1263 E Pine St, Pocatello, ID 83201ACTIVE
 MLS ID #583286, Marek Davis, eXp Realty LLC. PCTMLS
 - $269,9004 bd2 ba1.7k sqft1337 E Lewis St, Pocatello, ID 83201For Sale
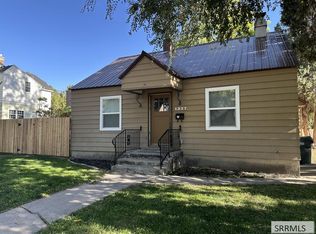 MLS ID #2187650, Greg Johnston, Premier Properties Real Estate Co.. SRMLS
