Welcome to this delightful 1920s single-family residence nestled on a generously oversized lot. Close to shopping and restaurants this home offers 1,969 square feet of living space, featuring three bedrooms and one bathroom—perfect for comfortable everyday living. Gas furnace along with a cozy wood stove for supplemental heat. Plenty of storage found in the basement, outside in the shed, and under the covered patio! Large, landscaped yard with mature trees providing shade and privacy you can enjoy from the trex deck or covered patio. It is ready for your personal touch! Off street parking available on Chubbuck Rd and Lish St side of the property.
Active
Price cut: $14K (9/21)
$285,000
240 W Chubbuck Rd, Chubbuck, ID 83202
3beds
1,969sqft
Single Family Residence
Built in 1920
0.39 Acres Lot
$-- Zestimate®
$145/sqft
$-- HOA
What's special
Three bedroomsGas furnaceCovered patioTrex deckGenerously oversized lot
- 60 days
- 191
- 11
Zillow last checked:
Listing updated:
Listed by:
Ruby Walsh 208-252-5777,
Silvercreek Realty Group
Source: PCTMLS,MLS#: 583241
Facts & features
Interior
Bedrooms & bathrooms
- Bedrooms: 3
- Bathrooms: 1
- Full bathrooms: 1
- Main level bathrooms: 1
- Main level bedrooms: 2
Family room
- Description: Basement Level Family Room(s): 1
- Level: Basement
Kitchen
- Description: Main Level Kitchen(s): 1
- Level: Main
Living room
- Description: Main Level Living Room(s): 1
- Level: Main
Heating
- Natural Gas, Forced Air
Cooling
- None
Appliances
- Included: Range/Oven, Refrigerator, Dishwasher, Microwave, Gas Water Heater
- Laundry: Upper Level
Features
- Basement: Partial,Partially Finished
- Number of fireplaces: 1
- Fireplace features: Main Level Type: Wood Stove
Interior area
- Total structure area: 1,969
- Total interior livable area: 1,969 sqft
Property
Parking
- Parking features: None, Driveway
Features
- Patio & porch: Covered Patio, Deck
- Fencing: Partial
Lot
- Size: 0.39 Acres
- Features: Near Mall/Shopping, Corner Lot, Sprinkler-Auto, Established Lawn, Established Tree(s)
- Topography: Level
Details
- Additional structures: Shed(s)
- Parcel number: RPRCCHA001300
- Zoning description: City Zoning: Residential,County Zoning: Residential Suburban
Construction
Type & style
- Home type: SingleFamily
- Architectural style: Ranch
- Property subtype: Single Family Residence
Materials
- Vinyl, Frame
- Foundation: Cinder Block, Concrete Perimeter
- Roof: Metal
Condition
- New construction: No
- Year built: 1920
Utilities & green energy
- Electric: Idaho Power
- Sewer: Public Sewer
- Water: Public
Community & HOA
Community
- Subdivision: Chubbuck Acres
Location
- Region: Chubbuck
Financial & listing details
- Price per square foot: $145/sqft
- Tax assessed value: $227,462
- Annual tax amount: $1,305
- Date on market: 7/31/2026
- Listing terms: Cash,Conventional,FHA,VA Loan
- Electric utility on property: Yes
Estimated market value
Not available
Estimated sales range
Not available
$1,364/mo
Price history
| Date | Event | Price |
|---|---|---|
| 9/21/2026 | Price change | $285,000-4.7%$145/sqft |
Source:  PCTMLS #583241 Report a problem PCTMLS #583241 Report a problem | ||
| 7/31/2026 | Listed for sale | $299,000$152/sqft |
Source: PCTMLS #583241 Report a problem | ||
Public tax history
| Year | Property taxes | Tax assessment |
|---|---|---|
| 2025 | $1,155 -6.5% | $227,462 +9.9% |
| 2024 | $1,235 +23% | $206,964 -5.3% |
| 2023 | $1,004 -32.3% | $218,657 -6.5% |
| 2022 | $1,483 +15.9% | $233,755 +34.5% |
| 2021 | $1,280 +15.5% | $173,800 +23.1% |
| 2020 | $1,108 -3.7% | $141,148 +21.2% |
| 2019 | $1,150 | $116,476 +26.6% |
| 2018 | $1,150 +11.1% | $92,022 |
| 2017 | $1,035 +2.3% | $92,022 |
| 2016 | $1,012 +0.2% | $92,022 |
| 2015 | $1,010 -1.9% | -- |
| 2012 | $1,029 +10% | $88,703 |
| 2011 | $936 -1.3% | -- |
| 2010 | $948 +10202.8% | -- |
| 2009 | $9 | $92,167 |
Find assessor info on the county website
Monthly payment
Est. payment
Payment breakdown
Explore the cost of this home by adjusting the details. Changes won't be saved.Climate risks
Neighborhood: 83202
Nearby schools
Schools provided by the listing agent
- Elementary: Ellis
- Middle: Hawthorne
- High: Highland
Source: PCTMLS. This data may not be complete. We recommend contacting the local school district to confirm school assignments for this home.



Similar homes
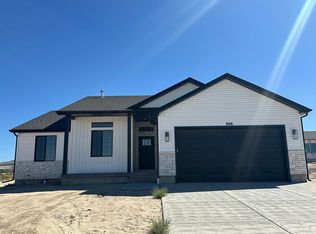
- $279,0003 bd1 ba1.5k sqft1263 E Pine St, Pocatello, ID 83201ACTIVE
 MLS ID #583286, Marek Davis, eXp Realty LLC. PCTMLS
 - $285,0004 bd2 ba1.7k sqft655 Wayne Ave, Pocatello, ID 83201ACTIVE
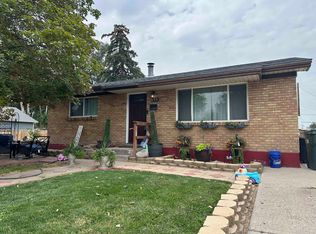 MLS ID #583345, Greg Johnston, Premier Properties Real Estate Co.. PCTMLS
 - $284,9003 bd1 ba1.7k sqft555 Packard Ave, Pocatello, ID 83201For Sale
 MLS ID #2188091, Helen Misner, RE/MAX Country Real Estate. SRMLS
 - $270,0003 bd2 ba1.4k sqft432 Franklin Ave, Pocatello, ID 83201For Sale
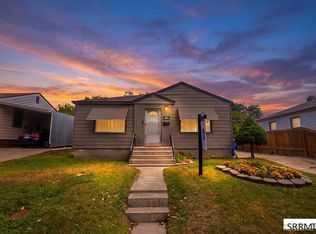 MLS ID #2188157, Hayden Mielke, Silvercreek Realty Group. SRMLS
