Check out this absolute DREAM of a home in a beautiful neighborhood! When entering you'll find a gorgeous vaulted entryway and an open concept floor plan on the spacious main level. The office or flex room right off of the entry opens up into a modern concept family, kitchen, and dining space! This home is UNIQUE and features upgrades including: Painted white Kitchen cabinets with Counter tops in absolute black granite and a Carrara marble backsplash. Alder cabinetry in the main living with metal mesh inserts, 52" modern gas fireplace, pre wired surround sound in main living space and in sunken theater room in the basement, family room downstairs has a new sectional sofa included, all baths have painted cabinetry and granite countertops, High quality LVP flooring on main level and in basement, and a large enclosed back yard with vinyl fencing and...NO backyard neighbors! This home also boasts an oversized 3 car garage with a mature yard! Call today and make this home yours!
Active
Price cut: $20K (9/29)
$599,999
5489 Cole St, Chubbuck, ID 83202
5beds
3,040sqft
Single Family Residence
Built in 2018
8,712 Square Feet Lot
$604,000 Zestimate®
$197/sqft
$-- HOA
What's special
Carrara marble backsplashMature yardVaulted entrywayPainted white kitchen cabinets
- 41 days
- 357
- 24
Zillow last checked:
Listing updated:
Listed by:
Gina Kershaw 208-244-1523,
Premier Properties Real Estate Co.
Source: PCTMLS,MLS#: 583575
Facts & features
Interior
Bedrooms & bathrooms
- Bedrooms: 5
- Bathrooms: 4
- Full bathrooms: 3
- 1/2 bathrooms: 1
- Main level bathrooms: 1
Rooms
- Room types: Den-Study/Office, Main Floor Family Room, Mud Room
Family room
- Description: Main Level Family Room(s): 1,Basement Level Family Room(s): 1
- Level: Main,Basement
Kitchen
- Description: Main Level Kitchen(s): 1
- Level: Main
Heating
- Natural Gas, Forced Air
Cooling
- Central Air
Appliances
- Included: Range/Oven, Refrigerator, Dishwasher, Microwave, Gas Water Heater, Water Softener Owned, Washer, Dryer
- Laundry: Main Level
Features
- Jetted Tub, Walk-In Closet(s), Vaulted Ceiling(s)
- Basement: Full,Finished,Daylight Windows,Egress Windows
- Number of fireplaces: 1
Interior area
- Total structure area: 3,040
- Total interior livable area: 3,040 sqft
Video & virtual tour
Property
Parking
- Total spaces: 3
- Parking features: Attached, RV Access/Parking, Driveway
- Attached garage spaces: 3
Features
- Levels: Three Or More
- Patio & porch: One, Covered Porch, Deck
- Has spa: Yes
- Spa features: Bath
- Fencing: Vinyl
Lot
- Size: 8,712 Square Feet
- Features: Low Traffic, Near Park, Near Schools, Corner Lot, Sprinkler-Auto, Sprinkler System-Full, Established Lawn, Established Tree(s)
- Topography: Level
Details
- Parcel number: RPRCCF2000200
- Zoning description: City Zoning: Residential,County Zoning: Residential Suburban
Construction
Type & style
- Home type: SingleFamily
- Property subtype: Single Family Residence
Materials
- Stone, Stucco, Metal, Vinyl, Frame
- Foundation: Concrete Perimeter
- Roof: Architectural
Condition
- New construction: No
- Year built: 2018
Utilities & green energy
- Electric: Idaho Power
- Sewer: Public Sewer
- Water: Public
Community & HOA
Community
- Subdivision: Copperfield Landing
Location
- Region: Chubbuck
Financial & listing details
- Price per square foot: $197/sqft
- Tax assessed value: $468,422
- Annual tax amount: $2,936
- Date on market: 9/7/2026
- Listing terms: Cash,Conventional,FHA,VA Loan
- Electric utility on property: Yes
Estimated market value
$604,000
$574,000 - $634,000
$2,512/mo
Price history
| Date | Event | Price |
|---|---|---|
| 9/29/2026 | Price change | $599,999-3.2%$197/sqft |
Source:  PCTMLS #583575 Report a problem | ||
| 9/18/2026 | Price change | $619,999-0.8%$204/sqft |
Source: PCTMLS #583575 Report a problem | ||
| 9/8/2026 | Listed for sale | $624,999$206/sqft |
Source: PCTMLS #583575 Report a problem | ||
Public tax history
| Year | Property taxes | Tax assessment |
|---|---|---|
| 2025 | $3,388 +0.6% | $468,422 +13% |
| 2024 | $3,367 +14.7% | $414,634 -9% |
| 2023 | $2,935 -30.5% | $455,607 -2.1% |
| 2022 | $4,223 +13% | $465,376 +33.6% |
| 2021 | $3,738 -10.5% | $348,250 -6.7% |
| 2020 | $4,175 +13.2% | $373,287 +27.1% |
| 2019 | $3,690 | $293,592 +878.6% |
| 2018 | $3,690 +468.8% | $30,000 |
| 2017 | $649 +309.5% | $30,000 +30512.2% |
| 2016 | $158 | $98 |
Find assessor info on the county website
Monthly payment
Est. payment
Payment breakdown
Explore the cost of this home by adjusting the details. Changes won't be saved.Climate risks
Neighborhood: 83202
Nearby schools
Schools provided by the listing agent
- Elementary: Tyhee
- Middle: Hawthorne
- High: Pocatello
Source: PCTMLS. This data may not be complete. We recommend contacting the local school district to confirm school assignments for this home.


Similar homes
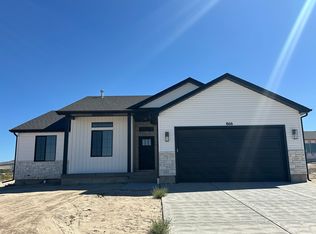
- $599,9994 bd3 ba3.3k sqft6184 Rolling Hills Loop, Chubbuck, ID 83202For Sale By Owner

- $579,9004 bd3 ba3.6k sqft451 Vista Dr, Pocatello, ID 83201ACTIVE
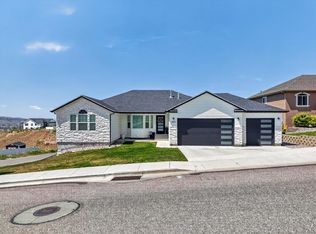 MLS ID #582455, Gina Call, ReMax Country Real Estate. PCTMLS
- $560,0005 bd3 ba3.1k sqft1070 Patriot St, Chubbuck, ID 83202ACTIVE
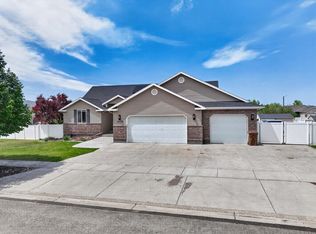 MLS ID #582506, Kristy Jensen, Sweet Group Realty. PCTMLS
- $584,9004 bd3 ba2.8k sqft6100 Reflection Ridge Dr, Chubbuck, ID 83202For Sale
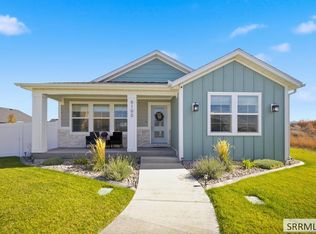 MLS ID #2189693, Angela Palmer, AMP Realty. SRMLS
