TOTALLY REMODELED DOWN TO THE STUDS! High end finishes throughout. No expense spared. Pristine, private wooded paradise, wildlife, tranquil, fresh air & VIEWS! Main level w/ample windows for natural light & amazing views. LR w/propane fireplace/brick surround & doors to the front & back decks, dining area, kitchen w/stainless steel appliances (included), breakfast bar, laundry w/half BA, master suite w/sliding door to back deck & tiled BA w/walk in shower & closet areas. Upper level has (2) BR w/walk-in closets, built in book shelves & full tiled BA. Basement features FR w/door to the front area, BR & bonus room w/closet could be used as BR. Wrap around deck, coved deck, fire pit area, detached double garage w/parking area, year around access w/2 driveways & VIEWS!
For sale
Price cut: $900 (9/23)
$629,000
8832 N Whispering Pines Rd, Pocatello, ID 83201
5beds
2,317sqft
Single Family Residence
Built in 1978
4.35 Acres Lot
$617,500 Zestimate®
$271/sqft
$-- HOA
What's special
Fire pit areaBuilt in bookshelvesDining areaHigh end finishes throughoutPristine private wooded paradiseBreakfast barWrap around deck
- 93 days
- 1,533
- 166
Zillow last checked:
Listing updated:
Listed by:
Rose Stevens 208-251-1717,
Silvercreek Realty Group
Source: SRMLS,MLS#: 2187338
Facts & features
Interior
Bedrooms & bathrooms
- Bedrooms: 5
- Bathrooms: 4
- Full bathrooms: 3
- 1/2 bathrooms: 1
- Main level bathrooms: 2
- Main level bedrooms: 1
Dining room
- Level: Main
Family room
- Level: Basement
Kitchen
- Level: Main
Living room
- Level: Main
Basement
- Area: 810
Office
- Level: Basement
Heating
- Propane, Forced Air
Cooling
- Central Air
Appliances
- Included: Dishwasher, Microwave, Electric Range, Refrigerator
- Laundry: Main Level
Features
- Ceiling Fan(s), New Paint-Full, Walk-In Closet(s), Den/Study, Formal Dining Room, Master Downstairs, Master Bath
- Flooring: Carpet, Hardwood, New Floor Coverings-Full, Tile
- Basement: Daylight,Finished,Full,Walk-Out Access
- Number of fireplaces: 2
- Fireplace features: 1, Insert, Open Hearth, Propane
Interior area
- Total structure area: 2,317
- Total interior livable area: 2,317 sqft
- Finished area above ground: 1,507
- Finished area below ground: 810
Video & virtual tour
Property
Parking
- Total spaces: 2
- Parking features: 2 Stalls, Detached, Gravel, RV Access/Parking
- Garage spaces: 2
- Has uncovered spaces: Yes
Features
- Levels: Three Or More
- Stories: 3
- Patio & porch: 3+, Covered, Deck
- Fencing: Metal,Partial
- Has view: Yes
- View description: Mountain(s)
Lot
- Size: 4.35 Acres
- Features: Corner Lot, Rural, Secluded, Wooded, Low Traffic, Near Mall/Shop, Near Schools, Established Lawn, Many Trees
Details
- Parcel number: RRWP3000600
- Zoning description: Bannock-Residential Rural
Construction
Type & style
- Home type: SingleFamily
- Property subtype: Single Family Residence
Materials
- Frame, Primary Exterior Material: Wood Siding
- Foundation: Concrete Perimeter
Condition
- Year built: 1978
Utilities & green energy
- Electric: Idaho Power
- Sewer: Private Sewer
- Water: Well
Community & HOA
Community
- Subdivision: Whispering Pines-Ban
HOA
- Has HOA: No
- Services included: None
Location
- Region: Pocatello
Financial & listing details
- Price per square foot: $271/sqft
- Tax assessed value: $334,593
- Annual tax amount: $1,100
- Date on market: 6/25/2026
- Listing terms: Cash,Conventional,FHA,VA Loan
- Inclusions: Range/Oven, Refrigerator, Microwave, Dishwasher, Window Coverings, Light Fixtures, Furnishings For Sale Separately
- Exclusions: Personal Property, Washer/Dryer Neg.
Estimated market value
$617,500
$587,000 - $648,000
$2,880/mo
Price history
| Date | Event | Price |
|---|---|---|
| 9/23/2026 | Price change | $629,000-0.1%$271/sqft |
Source:  SRMLS #2187338 Report a problem SRMLS #2187338 Report a problem | ||
| 9/23/2026 | Price change | $629,900-3.1%$272/sqft |
Source:  PCTMLS #582910 Report a problem PCTMLS #582910 Report a problem | ||
| 6/26/2026 | Listed for sale | $649,900+109.6%$280/sqft |
Source: PCTMLS #582910 Report a problem | ||
| 9/23/2020 | Listing removed | $310,000$134/sqft |
Source: Better Homes & Gardens Real Estate Voigt Davis #2131695 Report a problem | ||
| 9/7/2020 | Price change | $310,000-6.1%$134/sqft |
Source: Better Homes & Gardens Real Estate Voigt Davis #2131695 Report a problem | ||
| 8/20/2020 | Listed for sale | $330,000$142/sqft |
Source: Better Homes & Gardens Real Estate Voigt Davis #2131695 Report a problem | ||
Public tax history
| Year | Property taxes | Tax assessment |
|---|---|---|
| 2025 | $1,135 +1.7% | $334,593 +14.5% |
| 2024 | $1,116 +7.7% | $292,111 -7% |
| 2023 | $1,037 -30.6% | $314,012 -4.2% |
| 2022 | $1,493 +13.1% | $327,740 +34% |
| 2021 | $1,320 -15.8% | $244,507 -1.1% |
| 2020 | $1,568 -2.5% | $247,174 +9.5% |
| 2019 | $1,609 | $225,690 +20.2% |
| 2018 | $1,609 +36.4% | $187,798 |
| 2017 | $1,180 +0.3% | $187,798 |
| 2016 | $1,176 -0.1% | $187,798 |
| 2015 | $1,178 -8.6% | -- |
| 2012 | $1,288 +14.1% | $189,250 |
| 2011 | $1,129 -1.3% | -- |
| 2010 | $1,143 +9946.4% | -- |
| 2009 | $11 | $189,250 |
Find assessor info on the county website
Monthly payment
Est. payment
Payment breakdown
Explore the cost of this home by adjusting the details. Changes won't be saved.Climate risks
Neighborhood: 83201
Nearby schools
Schools provided by the listing agent
- Elementary: EDAHOW
- Middle: FRANKLIN
- High: CENTURY 25HS
Source: SRMLS. This data may not be complete. We recommend contacting the local school district to confirm school assignments for this home.
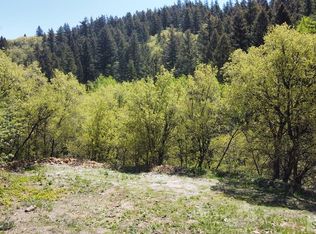
- $115,0002.84 acresLOT 9 N Whispering Pnes, Pocatello, ID 83201Lot/Land
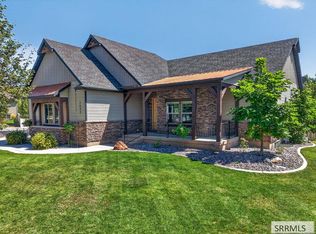
- $501,1004 bd2 ba1.9k sqft8829 N Whispering Pines Rd, Pocatello, ID 83201Off Market
- $386,3002 bd1 ba2.1k sqft8906 N Whispering Pines Rd, Pocatello, ID 83201Off Market
- $85,423-- bd-- ba-- sqft8906 N Whispering Pines Rd, Pocatello, ID 83201Off Market
Similar homes
- $589,8003 bd2 ba2.5k sqft1822 Cottage Ave, Pocatello, ID 83201For Sale
 MLS ID #2187884, Debbie Brooks, Silvercreek Realty Group. SRMLS
 - $589,9004 bd4 ba3.1k sqft3615 Summit Dr, Pocatello, ID 83201ACTIVE
 MLS ID #582808, Tiffanie Mai-Ganske, ReMax Country Real Estate. PCTMLS
 - $574,9994 bd2 ba2.3k sqft1754 Cottage Ave, Pocatello, ID 83201ACTIVE
 MLS ID #583430, Lynette Neibaur, Coldwell Banker Tomlinson. PCTMLS
 - $669,9004 bd3 ba3.3k sqft1408 Stoneridge Dr, Pocatello, ID 83201For Sale
 MLS ID #2188968, Rene' Evans, Idaho Rocky Mountain Real Estate. SRMLS
