Welcome to 2448 Dusk View Court, located in Pocatello’s desirable Highland area! This beautiful 3-bedroom, 2-bathroom home offers a comfortable layout with plenty of room to grow. The kitchen is a standout, featuring granite countertops, a large center island, and a hidden pantry that provides plenty of extra storage. Downstairs, you’ll find a fully finished family room perfect for relaxing, entertaining, or spending time together, plus additional unfinished basement space ready for future bedrooms/bathroom or whatever fits your needs. Step outside to a beautifully landscaped yard that creates a great setting for enjoying Idaho evenings. Located near Highland High School with convenient access to schools, shopping, and more. If you’re looking for a beautiful home with great features and room to make it your own, 2448 Dusk View Court is one you’ll want to see. Call today to schedule your private showing!
Active
$598,000
2448 Dusk View Ct, Pocatello, ID 83201
3beds
3,134sqft
Single Family Residence
Built in 2016
10,454 Square Feet Lot
$601,600 Zestimate®
$191/sqft
$-- HOA
What's special
Large center islandGranite countertops
- 30 days
- 632
- 30
Zillow last checked:
Listing updated:
Listed by:
Scott Holm 208-709-1227,
ReMax Country Real Estate
Source: PCTMLS,MLS#: 583577
Facts & features
Interior
Bedrooms & bathrooms
- Bedrooms: 3
- Bathrooms: 2
- Full bathrooms: 2
- Main level bathrooms: 2
- Main level bedrooms: 3
Family room
- Description: Basement Level Family Room(s): 1
- Level: Basement
Kitchen
- Description: Main Level Kitchen(s): 1
- Level: Main
Living room
- Description: Main Level Living Room(s): 1
- Level: Main
Heating
- Natural Gas, Forced Air
Cooling
- Central Air
Appliances
- Included: Range/Oven, Refrigerator, Dishwasher, Microwave, Gas Water Heater, Washer, Dryer
- Laundry: Main Level
Features
- Walk-In Closet(s)
- Basement: Full,Partially Finished
- Number of fireplaces: 1
- Fireplace features: Main Level Type: Gas
Interior area
- Total structure area: 3,134
- Total interior livable area: 3,134 sqft
Property
Parking
- Total spaces: 3
- Parking features: Attached, Driveway
- Attached garage spaces: 3
Features
- Patio & porch: Covered Porch
- Fencing: Vinyl,Partial
Lot
- Size: 10,454 Square Feet
- Features: Low Traffic, Near Golf Course, Near Schools, Cul-De-Sac, Established Lawn, Established Tree(s), Garden
- Topography: Slight Slope
Details
- Parcel number: RPRPGF3001800
- Zoning description: City Zoning: Residential,County Zoning: Residential Suburban
Construction
Type & style
- Home type: SingleFamily
- Architectural style: Ranch
- Property subtype: Single Family Residence
Materials
- Stone, Metal, Frame
- Foundation: Concrete Perimeter
- Roof: Architectural
Condition
- New construction: No
- Year built: 2016
Utilities & green energy
- Electric: Idaho Power
- Sewer: Public Sewer
- Water: Public
Community & HOA
Community
- Subdivision: Greenfield Meadows
HOA
- Amenities included: None
Location
- Region: Pocatello
Financial & listing details
- Price per square foot: $191/sqft
- Tax assessed value: $534,373
- Annual tax amount: $4,098
- Date on market: 9/8/2026
- Listing terms: Cash,Conventional,FHA,VA Loan
- Electric utility on property: Yes
Estimated market value
$601,600
$572,000 - $632,000
$2,279/mo
Price history
| Date | Event | Price |
|---|---|---|
| 9/8/2026 | Listed for sale | $598,000$191/sqft |
Source:  PCTMLS #583577 Report a problem PCTMLS #583577 Report a problem | ||
Public tax history
| Year | Property taxes | Tax assessment |
|---|---|---|
| 2025 | $4,098 -2.2% | $534,373 +10.1% |
| 2024 | $4,188 +23.8% | $485,331 -3.9% |
| 2023 | $3,382 -23.4% | $505,045 +4.7% |
| 2022 | $4,417 -17.2% | $482,460 +28.7% |
| 2021 | $5,335 +10% | $375,011 -8.5% |
| 2020 | $4,849 -17.2% | $410,031 +1.4% |
| 2019 | $5,855 | $404,445 +25.3% |
| 2018 | $5,855 +19.1% | $322,848 +1.6% |
| 2017 | $4,918 +3.1% | $317,848 +2211.6% |
| 2016 | $4,771 | $13,750 |
Find assessor info on the county website
Monthly payment
Est. payment
Payment breakdown
Explore the cost of this home by adjusting the details. Changes won't be saved.Climate risks
Neighborhood: 83201
Nearby schools
Schools provided by the listing agent
- Elementary: Gate City
- Middle: Franklin
- High: Highland
Source: PCTMLS. This data may not be complete. We recommend contacting the local school district to confirm school assignments for this home.
Similar homes
- $579,9005 bd4 ba3.5k sqft2999 William St, Pocatello, ID 83201ACTIVE
 MLS ID #581318, Scott Keller, ReMax Country Real Estate. PCTMLS
 - $649,0005 bd4 ba3.9k sqft2999 Clearwater St, Pocatello, ID 83201For Sale By Owner
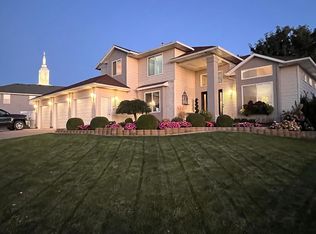
- $629,9003 bd2 ba3.1k sqft2306 Greenfield Dr, Pocatello, ID 83201ACTIVE
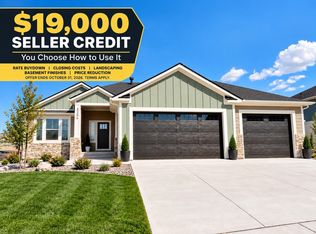 MLS ID #583481, Steven Frei, Satterfield Realty and Development, Inc.. PCTMLS
 - $504,9005 bd3 ba2.9k sqft2450 Skylar Pl, Pocatello, ID 83201For Sale
 MLS ID #2189324, Chris Robinson, RE/MAX Country Real Estate. SRMLS
