Welcome home! When we say open floor plan, we mean open! Amazing, kitchen, dining living room that is perfect for entertaining. The living room is anchored by the fireplace & offers a wall of windows and French door that access the deck from the living room or accept a covered deck of of the kitchen. Enjoy your morning coffee or a glass of wine while watching a beautiful sunset. The kitchen offers tons of storage and counter space including a huge island. The main floor also has two bedrooms and two full baths. The primary offers deck access. Walk-in closet and large en suite bath. The basement does not feel “basementy” with all daylight windows and sliding glass doors to yet another patio (w/view). One large family room that offers enough space for several different activities. This daylight room is separated from the mechanical room, bathroom, storage and two bedrooms by a separate hallway.Close to hospital, ISU, I15 freeway entrance, trails, Portneuf Greenway.
Active
$630,000
451 Vista Dr, Pocatello, ID 83201
4beds
3,648sqft
:
Get pre-qualified$3,963/mo
Single Family Residence
Built in 2022
10,454 Square Feet Lot
$629,400 Zestimate®
$173/sqft
$-- HOA
What's special
Open floor planWalk-in closetLarge en suite bathWall of windows
- 82 days |
- 386 |
- 17 |
Zillow last checked:
Listing updated:
Listed by:
Gina Call 208-339-4462,
ReMax Country Real Estate
Source: PCTMLS,MLS#: 582455
Facts & features
Interior
Bedrooms & bathrooms
- Bedrooms: 4
- Bathrooms: 3
- Full bathrooms: 3
- Main level bathrooms: 2
- Main level bedrooms: 2
Rooms
- Room types: Formal Dining Room
Dining room
- Description: Main Level Dining Room(s): 1
- Level: Main
Family room
- Description: Basement Level Family Room(s): 1
- Level: Basement
Kitchen
- Description: Main Level Kitchen(s): 1
- Level: Main
Living room
- Description: Main Level Living Room(s): 1
- Level: Main
Heating
- Natural Gas, Forced Air
Cooling
- Central Air
Appliances
- Included: Range/Oven, Refrigerator, Dishwasher, Microwave, Gas Water Heater
- Laundry: In Basement
Features
- Walk-In Closet(s)
- Basement: Full,Finished,Daylight Windows,Walk-Out Access
- Number of fireplaces: 1
- Fireplace features: Main Level Type: Gas
Interior area
- Total structure area: 3,648
- Total interior livable area: 3,648 sqft
Property
Parking
- Total spaces: 3
- Parking features: Attached, Driveway
- Attached garage spaces: 3
Features
- Patio & porch: Three+, Patio, Covered Patio, Deck
- Fencing: None
Lot
- Size: 10,454 Square Feet
- Features: Near Public Transit, Near Schools, Near University/College, Corner Lot, Sprinkler-Auto, Sprinkler System-Full, Established Lawn
- Topography: Slight Slope
Details
- Parcel number: RPRPTH2002301
- Zoning description: City Zoning: Residential,County Zoning: Residential Suburban
Construction
Type & style
- Home type: SingleFamily
- Architectural style: Ranch
- Property subtype: Single Family Residence
Materials
- Stone, Vinyl, Frame
- Foundation: Concrete Perimeter
- Roof: Architectural
Condition
- New construction: No
- Year built: 2022
Utilities & green energy
- Electric: Idaho Power, Circuit Breakers
- Sewer: Public Sewer
- Water: Public
Community & HOA
Community
- Subdivision: Tuscany Hills
HOA
- Amenities included: None
Location
- Region: Pocatello
Financial & listing details
- Price per square foot: $173/sqft
- Tax assessed value: $518,425
- Annual tax amount: $2,025
- Date on market: 5/9/2026
- Listing terms: Cash,Conventional,FHA,VA Loan
- Electric utility on property: Yes
Estimated market value
$629,400
$598,000 - $661,000
$3,129/mo
Price history
| Date | Event | Price |
|---|---|---|
| 5/9/2026 | Listed for sale | $630,000-4.5%$173/sqft |
Source:  PCTMLS #582455 Report a problem PCTMLS #582455 Report a problem | ||
| 3/6/2026 | Listing removed | $659,900$181/sqft |
Source: PCTMLS #580935 Report a problem | ||
| 10/27/2025 | Price change | $659,9000%$181/sqft |
Source: PCTMLS #580935 Report a problem | ||
| 8/14/2025 | Price change | $659,999-2.2%$181/sqft |
Source: Owner Report a problem | ||
| 6/26/2025 | Listed for sale | $674,999$185/sqft |
Source: Owner Report a problem | ||
Public tax history
| Year | Property taxes | Tax assessment |
|---|---|---|
| 2025 | $3,940 +1.5% | $518,425 +13.1% |
| 2024 | $3,880 +17.8% | $458,543 -7.4% |
| 2023 | $3,294 +479.9% | $494,998 +432.3% |
| 2022 | $568 | $93,000 |
Find assessor info on the county website
Monthly payment
Est. payment
Payment breakdown
Explore the cost of this home by adjusting the details. Changes won't be saved.Climate risks
Neighborhood: 83201
Nearby schools
GreatSchools rating
- 8/10Tendoy Elementary SchoolGrades: K-5Distance: 1.3 mi
- 8/10Franklin Middle SchoolGrades: 6-8Distance: 1.2 mi
- 9/10Century High SchoolGrades: 9-12Distance: 5.7 mi
Schools provided by the listing agent
- Elementary: Green Acres
- Middle: Franklin
- High: Century
Source: PCTMLS. This data may not be complete. We recommend contacting the local school district to confirm school assignments for this home.
- $584,3004 bd3 ba3.6k sqft457 Vista Dr, Pocatello, ID 83201Off Market

- $481,9005 bd4 ba2.4k sqft439 Vista Dr, Pocatello, ID 83201Off Market

- $794,4003 bd4 ba3.3k sqft445 Vista Dr, Pocatello, ID 83201Off Market
- $639,4005 bd3 ba4.1k sqft463 Vista Dr, Pocatello, ID 83201Off Market
- $44,596-- bd-- ba-- sqft478 Vista Dr, Pocatello, ID 83201Off Market
- $487,2003 bd2 ba3.3k sqft406 Vista Dr, Pocatello, ID 83201Off Market
- $635,9006 bd4 ba2.2k sqft454 Vista Dr, Pocatello, ID 83201Off Market
- $489,6003 bd2 ba2k sqft433 Vista Dr, Pocatello, ID 83201Off Market
A local agent can set up tours, give advice and negotiate with sellers.
Similar homes
- $650,0006 bd3 ba3.5k sqft2381 Sienna Dr, Pocatello, ID 83201ACTIVE
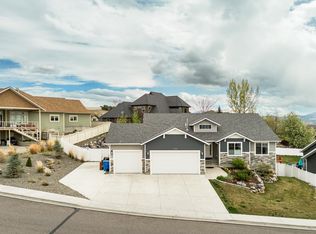 MLS ID #582229, JaNae Swassing, Gate City Real Estate. PCTMLS
 - $650,0006 bd4 ba3.9k sqft1432 Kelly Ct, Pocatello, ID 83201ACTIVE
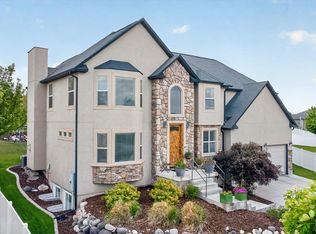 MLS ID #583195, Cami Aguinaga, ReMax Country Real Estate. PCTMLS
 - $667,5004 bd4 ba2.8k sqft4456 Center St, Pocatello, ID 83201For Sale
 MLS ID #2188041, Aaron Anderson, RE/MAX Country Real Estate. SRMLS
 - $664,9006 bd3 ba3.7k sqft2338 Sienna Dr, Pocatello, ID 83201ACTIVE
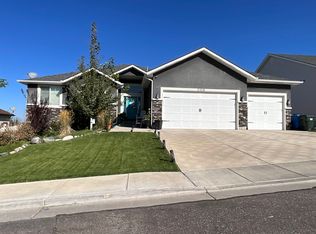 MLS ID #580664, Michael Wheelock, Premier Properties Real Estate Co.. PCTMLS
 - $755,0004 bd4 ba4.2k sqft493 Vista Dr, Pocatello, ID 83201ACTIVEMLS ID #582915, Kenneth Swisher, ReMax Country Real Estate. PCTMLS
- $610,0004 bd4 ba3.1k sqft3615 Summit Dr, Pocatello, ID 83201ACTIVEMLS ID #582808, Tiffanie Mai-Ganske, ReMax Country Real Estate. PCTMLS
- $580,0004 bd4 ba2.9k sqft372 Andesite Dr, Pocatello, ID 83201For SaleMLS ID #2186805, Jan Thomas, Keller Williams Realty East Idaho. SRMLS
- $649,0004 bd3 ba3.3k sqft6184 Rolling Hills Loop, Chubbuck, ID 83202For Sale By Owner
- $699,9996 bd3 ba3.5k sqft8625 N Parks Rd, Pocatello, ID 83201ACTIVEMLS ID #582838, Amanda McFarland, Coldwell Banker Tomlinson. PCTMLS
- $625,0003 bd2 ba2.5k sqft1822 Cottage Ave, Pocatello, ID 83201For SaleMLS ID #2187884, Debbie Brooks, Silvercreek Realty Group. SRMLS
- $644,9005 bd3 ba4.1k sqft8198 W Providence Ln, Pocatello, ID 83201For SaleMLS ID #2185804, Anderson Hicks Group, Keller Williams Realty East Idaho. SRMLS
- $595,0005 bd4 ba3.5k sqft2999 William St, Pocatello, ID 83201ACTIVEMLS ID #581318, Scott Keller, ReMax Country Real Estate. PCTMLS
- $649,9004 bd4 ba3k sqft8915 W Barton Rd, Pocatello, ID 83204ACTIVEMLS ID #582793, Tiffanie Mai-Ganske, ReMax Country Real Estate. PCTMLS
- $549,9004 bd4 ba3.5k sqft1617 Calico Cir, Pocatello, ID 83201For SaleMLS ID #2187680, Anderson Hicks Group, Keller Williams Realty East Idaho. SRMLS
- $520,0004 bd2 ba2k sqft805 Lucille Ave, Pocatello, ID 83201For SaleMLS ID #2185406, Jeremy Briscoe, RE/MAX Country Real Estate. SRMLS
- $565,0005 bd3 ba3.6k sqft2641 Hillview Dr, Pocatello, ID 83201ACTIVEMLS ID #582753, Weston Dykman, Real Broker, LLC. PCTMLS
- $549,9005 bd3 ba2.9k sqft611 Rustic Rd, Pocatello, ID 83201ACTIVEMLS ID #582878, Amanda Wood, Idaho Rocky Mountain Real Estate. PCTMLS
- $700,0003 bd3 ba3.9k sqft2950 Summit Dr, Pocatello, ID 83201For SaleMLS ID #2186480, Jan Thomas, Keller Williams Realty East Idaho. SRMLS
- $419,9004 bd3 ba1.9k sqft467 La Valle Strada, Pocatello, ID 83201ACTIVEMLS ID #582922, Molly Waters, Keller Williams Sun Valley Southern Idaho. PCTMLS
- $570,0003 bd2 ba3.3k sqft1114 Dolostone Dr, Pocatello, ID 83201ActiveMLS ID #98993048, Cari Payne, Windermere Real Estate Professionals. IMLS
