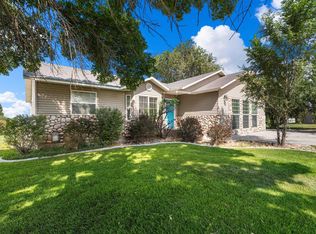
Modern Farmhouse up for grabs! Between the granite counters, 10 foot island, LVP flooring, and walk-in closets in every room, you will feel the elegance and practicality as soon as you step in. The kitchen is a chef's dream! Every appliance stays behind. PLUS the water softner is paid for and stays as well.
The open concept is perfect for entertaining! The loft gives amazing views of the farm land around you. And there is storage throughout the whole house!
The 3 car garage brings it to a new level!! Add that to the big garden, fruit trees, large back yard, cherry bushes, and four varieties of berries. It is close to town and has easy access to the freeway, but has a country feel!
Put all of this into the perfect neighborhood. The neighborhood is quiet, but very friendly! This is the perfect place to call your forever home!
For sale by owner
Price cut: $49K (9/19)
$599,999
6184 Rolling Hills Loop, Chubbuck, ID 83202
4beds
3,349sqft
SingleFamily
Built in 2023
0.3 Acres Lot
$-- Zestimate®
$179/sqft
$25/mo HOA
What's special
Big gardenFruit treesCherry bushesFour varieties of berriesLvp flooringGranite counters
What the owner loves about this home
I love my wrap around deck, all of the storage, and the friendliness of the neighbors. I love hosting gatherings of all kinds! I absolutely love growing fresh food for my family. I love being so close to town but I LOVE the openness of the land around me.
- 72 days
- 900
- 29
Listed by:
Property Owner (208) 709-9594
Facts & features
Interior
Bedrooms & bathrooms
- Bedrooms: 4
- Bathrooms: 3
- Full bathrooms: 2
- 1/2 bathrooms: 1
Heating
- Gas
Cooling
- Central
Appliances
- Included: Dishwasher, Dryer, Garbage disposal, Microwave, Range / Oven, Refrigerator, Washer
Features
- Flooring: Carpet, Linoleum / Vinyl
- Basement: Finished
- Has fireplace: Yes
Interior area
- Total interior livable area: 3,349 sqft
Property
Parking
- Parking features: Garage - Attached
Lot
- Size: 0.3 Acres
Details
- Parcel number: RPRCHS1003500
Construction
Type & style
- Home type: SingleFamily
Materials
- Roof: Composition
Condition
- New construction: No
- Year built: 2023
Community & HOA
HOA
- Has HOA: Yes
- HOA fee: $25 monthly
Location
- Region: Chubbuck
Financial & listing details
- Price per square foot: $179/sqft
- Tax assessed value: $598,706
- Annual tax amount: $4,654
- Date on market: 7/30/2026
Estimated market value
Not available
Estimated sales range
Not available
$3,563/mo
Price history
| Date | Event | Price |
|---|---|---|
| 9/19/2026 | Price change | $599,999-7.6%$179/sqft |
Source: Owner Report a problem | ||
| 7/30/2026 | Listed for sale | $649,000-1.7%$194/sqft |
Source: Owner Report a problem | ||
| 7/25/2026 | Listing removed | $659,900$197/sqft |
Source:  SRMLS #2181780 Report a problem SRMLS #2181780 Report a problem | ||
| 6/29/2026 | Price change | $659,900-2.2%$197/sqft |
Source:  PCTMLS #581552 Report a problem PCTMLS #581552 Report a problem | ||
| 6/2/2026 | Price change | $675,000-3.4%$202/sqft |
Source: SRMLS #2181780 Report a problem | ||
| 5/2/2026 | Price change | $699,000-2.9%$209/sqft |
Source: SRMLS #2181780 Report a problem | ||
| 4/1/2026 | Price change | $720,000-2%$215/sqft |
Source: PCTMLS #581552 Report a problem | ||
| 3/24/2026 | Price change | $734,900-0.7%$219/sqft |
Source: PCTMLS #581552 Report a problem | ||
| 3/16/2026 | Price change | $739,900-0.8%$221/sqft |
Source: PCTMLS #581552 Report a problem | ||
| 3/3/2026 | Price change | $745,500-0.5%$223/sqft |
Source: SRMLS #2181780 Report a problem | ||
| 1/30/2026 | Listed for sale | $749,000+31.4%$224/sqft |
Source: SRMLS #2181780 Report a problem | ||
| 6/28/2023 | Listing removed | -- |
Source: PCTMLS #573033 Report a problem | ||
| 5/22/2023 | Pending sale | $570,000$170/sqft |
Source: PCTMLS #573033 Report a problem | ||
| 4/20/2023 | Listed for sale | $570,000-0.9%$170/sqft |
Source: PCTMLS #573033 Report a problem | ||
| 4/19/2023 | Listing removed | -- |
Source: Owner Report a problem | ||
| 2/22/2023 | Listed for sale | $575,000$172/sqft |
Source: Owner Report a problem | ||
Public tax history
| Year | Property taxes | Tax assessment |
|---|---|---|
| 2025 | $4,654 +6.8% | $598,706 +19.4% |
| 2024 | $4,360 +1164.8% | $501,266 +534.5% |
| 2023 | $345 -59.3% | $79,000 +14.5% |
| 2022 | $846 | $69,000 |
Find assessor info on the county website
Monthly payment
Est. payment
Payment breakdown
Explore the cost of this home by adjusting the details. Changes won't be saved.Climate risks
Neighborhood: 83202
- $545,9005 bd3 ba2.6k sqft799 Harvest Springs Blvd, Chubbuck, ID 83202Off Market
- $79,000-- bd-- ba-- sqft6172 Rolling Hills Loop, Chubbuck, ID 83202Off Market
- $79,000-- bd-- ba-- sqft6160 Rolling Hills Loop, Chubbuck, ID 83202Off Market
- $79,000-- bd-- ba-- sqft6169 Rolling Hills Loop, Chubbuck, ID 83202Off Market
Similar homes
- $599,9995 bd4 ba3k sqft5489 Cole St, Chubbuck, ID 83202ACTIVE
 MLS ID #583575, Gina Kershaw, Premier Properties Real Estate Co.. PCTMLS
 - $695,0005 bd3 ba3.2k sqft13341 N Walton Rd, Chubbuck, ID 83202ACTIVE
 MLS ID #583307, Deborah Finlayson, ReMax Country Real Estate. PCTMLS
 - $499,9995 bd4 ba2.6k sqft6134 Reflection Rdg, Pocatello, ID 83202ACTIVE
 MLS ID #583367, Tyler Browning, HomeSmart Realty Group. PCTMLS
 - $479,0003 bd3 ba2.2k sqft609 Aurora Blvd, Chubbuck, ID 83202For Sale
 MLS ID #2189430, Ralph Bennet, Gate City Real Estate. SRMLS
