Motivated seller! $20k allowance for flooring and paint. Features for days! Inviting open layout with vaulted ceilings, 5 bedrooms, 3 full bathrooms, and a bonus room that could be used as an office. Primary bedroom with master suite, jacuzzi tub and walk-in shower. Open layout in the kitchen with granite countertops, beautiful wood cabinets, and top of the line smart appliances - tons of counter space and cabinet storage. Formal dining room to top it off! Cozy gas fireplace makes the upstairs living room extra special. Features keep coming with a theater room, walk out basement, elevated deck with treks, established yard with full sprinkler system, wiring for hot tub, 2 sheds, RV parking, corner lot and a pull through 4 car garage.
Active
Price cut: $5.5K (10/5)
$519,500
2445 Coleman St, Pocatello, ID 83201
5beds
3,456sqft
Single Family Residence
Built in 2003
0.3 Acres Lot
$523,800 Zestimate®
$150/sqft
$-- HOA
What's special
Rv parkingWalk-in showerTheater roomWalk out basementBeautiful wood cabinetsCorner lotElevated deck with treks
- 80 days
- 828
- 63
Zillow last checked:
Listing updated:
Listed by:
Tiffani Wilson 406-249-2438,
Keller Williams Realty East Idaho
Source: PCTMLS,MLS#: 583143
Facts & features
Interior
Bedrooms & bathrooms
- Bedrooms: 5
- Bathrooms: 3
- Full bathrooms: 3
- Main level bathrooms: 2
- Main level bedrooms: 3
Rooms
- Room types: Den-Study/Office, Formal Dining Room, Pantry
Dining room
- Description: Main Level Dining Room(s): 1
- Level: Main
Family room
- Description: Basement Level Family Room(s): 1
- Level: Basement
Kitchen
- Description: Main Level Kitchen(s): 1
- Level: Main
Living room
- Description: Main Level Living Room(s): 1
- Level: Main
Heating
- Natural Gas, Forced Air
Cooling
- Central Air
Appliances
- Included: Range/Oven, Refrigerator, Dishwasher, Microwave, Gas Water Heater
- Laundry: Main Level
Features
- Jetted Tub, Walk-In Closet(s), Vaulted Ceiling(s)
- Basement: Full,Finished,Daylight Windows,Walk-Out Access,Egress Windows,Exterior Entry
- Number of fireplaces: 1
- Fireplace features: Main Level Type: Gas
Interior area
- Total structure area: 3,456
- Total interior livable area: 3,456 sqft
Video & virtual tour
Property
Parking
- Total spaces: 4
- Parking features: Attached, RV Access/Parking, Driveway
- Attached garage spaces: 4
Features
- Patio & porch: One, Deck
- Has spa: Yes
- Spa features: Bath
- Fencing: Vinyl,Full
Lot
- Size: 0.3 Acres
- Features: Low Traffic, Near Golf Course, Near Green Belt, Near Mall/Shopping, Near Park, Near Public Transit, Near Schools, Corner Lot, Sprinkler-Auto, Sprinkler System-Full, Established Lawn, Established Tree(s)
- Topography: Level
Details
- Additional structures: Shed(s), Other
- Parcel number: RPRPHL4000100
- Zoning description: City Zoning: Residential,County Zoning: Residential Suburban
Construction
Type & style
- Home type: SingleFamily
- Architectural style: Ranch
- Property subtype: Single Family Residence
Materials
- Metal Siding, Stucco, Frame
- Foundation: Concrete Perimeter
- Roof: Architectural
Condition
- New construction: No
- Year built: 2003
Utilities & green energy
- Electric: Idaho Power, Circuit Breakers
- Sewer: Public Sewer
- Water: Public
Community & HOA
Community
- Subdivision: High Country
Location
- Region: Pocatello
Financial & listing details
- Price per square foot: $150/sqft
- Tax assessed value: $528,087
- Annual tax amount: $5,420
- Date on market: 7/20/2026
- Listing terms: Cash,Conventional,FHA,VA Loan,IFHA
- Electric utility on property: Yes
Estimated market value
$523,800
$498,000 - $550,000
$2,641/mo
Price history
| Date | Event | Price |
|---|---|---|
| 10/5/2026 | Price change | $519,500-1%$150/sqft |
Source:  PCTMLS #583143 Report a problem PCTMLS #583143 Report a problem | ||
| 9/21/2026 | Price change | $525,000-11.8%$152/sqft |
Source: PCTMLS #583143 Report a problem | ||
| 9/3/2026 | Price change | $595,000-3.3%$172/sqft |
Source: PCTMLS #583143 Report a problem | ||
| 8/3/2026 | Price change | $615,000-5.2%$178/sqft |
Source: PCTMLS #583143 Report a problem | ||
| 7/20/2026 | Listed for sale | $649,000+18%$188/sqft |
Source: PCTMLS #583143 Report a problem | ||
| 12/9/2022 | Listing removed | -- |
Source: PCTMLS #571972 Report a problem | ||
| 11/1/2022 | Pending sale | $549,900$159/sqft |
Source: PCTMLS #571972 Report a problem | ||
| 10/11/2022 | Listed for sale | $549,900+59.4%$159/sqft |
Source: PCTMLS #571972 Report a problem | ||
| 4/3/2019 | Sold | -- |
Source: Agent Provided Report a problem | ||
| 1/11/2019 | Price change | $345,000+0%$100/sqft |
Source: RE/MAX COUNTRY REAL ESTATE #561566 Report a problem | ||
| 11/29/2018 | Listed for sale | $344,999+15%$100/sqft |
Source: Owner Report a problem | ||
| 6/14/2016 | Listing removed | $299,900$87/sqft |
Source: Visual Tour #554145 Report a problem | ||
| 4/14/2016 | Listed for sale | $299,900$87/sqft |
Source: Visual Tour #554145 Report a problem | ||
Public tax history
| Year | Property taxes | Tax assessment |
|---|---|---|
| 2025 | $5,271 -2.8% | $528,087 +12.9% |
| 2024 | $5,421 -9.2% | $467,699 -11.6% |
| 2023 | $5,969 +16.8% | $529,044 -1.9% |
| 2022 | $5,109 +5.8% | $539,090 +30.5% |
| 2021 | $4,828 +26.5% | $413,060 +20.3% |
| 2020 | $3,816 -19% | $343,402 -0.3% |
| 2019 | $4,711 | $344,560 +28.5% |
| 2018 | $4,711 +26.6% | $268,194 |
| 2017 | $3,722 +0.8% | $268,194 |
| 2016 | $3,693 -2.2% | $268,194 |
| 2015 | $3,775 -3.8% | -- |
| 2012 | $3,926 +36.6% | $245,673 |
| 2011 | $2,875 -0.5% | -- |
| 2010 | $2,889 +9462% | -- |
| 2009 | $30 | $256,577 |
Find assessor info on the county website
Monthly payment
Est. payment
Payment breakdown
Explore the cost of this home by adjusting the details. Changes won't be saved.Climate risks
Neighborhood: 83201
Nearby schools
Schools provided by the listing agent
- Elementary: Gate City
- Middle: Franklin
- High: Highland
Source: PCTMLS. This data may not be complete. We recommend contacting the local school district to confirm school assignments for this home.
Similar homes
- $539,9905 bd4 ba3.1k sqft636 Gary St, Pocatello, ID 83201For Sale
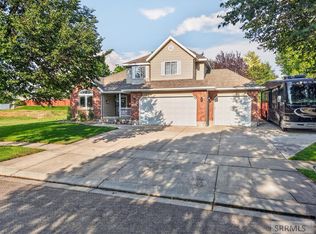 MLS ID #2188239, Camille Thomas, Silvercreek Realty Group. SRMLS
 - $504,9005 bd3 ba2.9k sqft2450 Skylar Pl, Pocatello, ID 83201For Sale
 MLS ID #2189324, Chris Robinson, RE/MAX Country Real Estate. SRMLS
 - $475,0005 bd4 ba3k sqft2910 Butte St, Pocatello, ID 83201ACTIVE
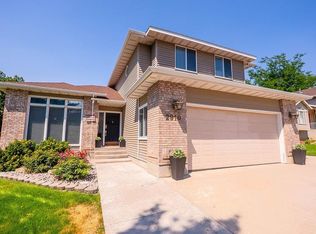 MLS ID #583524, Weston Dykman, Real Broker, LLC. PCTMLS
 - $554,9005 bd3 ba3.6k sqft2641 Hillview Dr, Pocatello, ID 83201ACTIVE
 MLS ID #582753, Weston Dykman, Real Broker, LLC. PCTMLS
