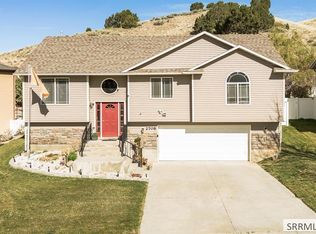
Set in the desirable Sagewood Hills neighborhood, this spacious 3-bedroom, 2.5-bath home with a 2-car garage offers 2,420 square feet designed for comfortable everyday living and easy entertaining. The main level features an open kitchen and dining area, a cozy double-sided gas fireplace, and convenient access to the patio and fenced backyard. Upstairs, you'll find generously sized bedrooms and baths, while the finished basement offers flexible living space perfect for a family room, home office, gym, or hobby area. A dedicated pet bath adds a thoughtful and practical touch. Recent updates, including a new water softener, mature landscaping, great curb appeal, and a convenient South Pocatello location near Portneuf Medical Center, Idaho State University, and everyday amenities complete the package. With plenty of space inside and out, this inviting home is ready for its next owner to make it their own.
For sale
Price cut: $10K (10/7)
$479,000
2666 Castle Peak Way, Pocatello, ID 83201
3beds
2,420sqft
Single Family Residence
Built in 2002
0.36 Acres Lot
$478,400 Zestimate®
$198/sqft
$-- HOA
What's special
Cozy double-sided gas fireplaceGreat curb appealMature landscapingDedicated pet bath
- 19 days
- 480
- 42
Likely to sell faster than
Zillow last checked:
Listing updated:
Listed by:
Sheree Steele Savage 208-479-0012,
Premier Properties Real Estate Co.
Source: SRMLS,MLS#: 2189511
Facts & features
Interior
Bedrooms & bathrooms
- Bedrooms: 3
- Bathrooms: 3
- Full bathrooms: 2
- 1/2 bathrooms: 1
- Main level bathrooms: 1
Dining room
- Level: Main
Family room
- Level: Basement
Kitchen
- Level: Main
Living room
- Level: Main
Basement
- Area: 600
Heating
- Natural Gas, Forced Air
Cooling
- Central Air
Appliances
- Included: Dishwasher, Microwave, Electric Range, Refrigerator
- Laundry: Main Level
Features
- Walk-In Closet(s)
- Flooring: Other
- Basement: Finished,Partial
- Number of fireplaces: 1
- Fireplace features: 1, Gas
Interior area
- Total structure area: 2,420
- Total interior livable area: 2,420 sqft
- Finished area above ground: 1,820
- Finished area below ground: 600
Property
Parking
- Total spaces: 2
- Parking features: 2 Stalls, Attached
- Attached garage spaces: 2
Features
- Levels: Three Or More
- Stories: 3
- Patio & porch: Covered, Deck, Porch
- Has spa: Yes
- Spa features: Bath
- Fencing: Chain Link,Full
Lot
- Size: 0.36 Acres
- Features: Established Lawn, Many Trees
Details
- Additional structures: Shed(s)
- Parcel number: RPRPSWH003200
- Zoning description: Bannock-Residential Suburban
Construction
Type & style
- Home type: SingleFamily
- Property subtype: Single Family Residence
Materials
- Frame, Primary Exterior Material: Vinyl Siding
- Foundation: Concrete Perimeter
Condition
- Year built: 2002
Utilities & green energy
- Electric: Idaho Power
- Sewer: Public Sewer
- Water: Public
Community & HOA
Community
- Subdivision: Sagewood Hills-Ban
HOA
- Has HOA: No
Location
- Region: Pocatello
Financial & listing details
- Price per square foot: $198/sqft
- Tax assessed value: $412,690
- Annual tax amount: $2,511
- Date on market: 9/27/2026
- Listing terms: Cash,Conventional,FHA,VA Loan
- Inclusions: Range/Oven, Refrigerator, Dishwasher, Microwave
Estimated market value
$478,400
$454,000 - $502,000
$1,962/mo
Price history
| Date | Event | Price |
|---|---|---|
| 10/7/2026 | Price change | $479,000-2%$198/sqft |
Source:  PCTMLS #583609 Report a problem PCTMLS #583609 Report a problem | ||
| 9/11/2026 | Listed for sale | $489,000+0.8%$202/sqft |
Source: PCTMLS #583609 Report a problem | ||
| 6/30/2025 | Sold | -- |
Source: Agent Provided Report a problem | ||
| 6/9/2025 | Pending sale | $485,000$200/sqft |
Source: PCTMLS #579574 Report a problem | ||
| 6/4/2025 | Listed for sale | $485,000$200/sqft |
Source: PCTMLS #579574 Report a problem | ||
Public tax history
| Year | Property taxes | Tax assessment |
|---|---|---|
| 2025 | $2,894 +2.3% | $412,690 +12.4% |
| 2024 | $2,829 +17.1% | $367,018 -7% |
| 2023 | $2,415 -38.2% | $394,726 -10.4% |
| 2022 | $3,906 +14.3% | $440,606 +34.4% |
| 2021 | $3,416 +38% | $327,912 +15.2% |
| 2020 | $2,476 +3.4% | $284,739 +27.5% |
| 2019 | $2,395 | $223,290 +13.1% |
| 2018 | $2,395 +8.8% | $197,498 |
| 2017 | $2,202 +0.8% | $197,498 |
| 2016 | $2,185 -3% | $197,498 |
| 2015 | $2,253 +3.2% | -- |
| 2012 | $2,183 +27.2% | $184,464 |
| 2011 | $1,716 -6.2% | -- |
| 2010 | $1,831 +9565.6% | -- |
| 2009 | $19 | $189,272 |
Find assessor info on the county website
Monthly payment
Est. payment
Payment breakdown
Explore the cost of this home by adjusting the details. Changes won't be saved.Climate risks
Neighborhood: 83201
Nearby schools
Schools provided by the listing agent
- Elementary: GREENACRES
- Middle: FRANKLIN
- High: CENTURY 25HS
Source: SRMLS. This data may not be complete. We recommend contacting the local school district to confirm school assignments for this home.
- $375,8004 bd2 ba1.5k sqft2686 Castle Peak Way, Pocatello, ID 83201Off Market
- $345,5003 bd2 ba1.5k sqft2695 Castle Peak Way, Pocatello, ID 83201Off Market

- $378,2005 bd3 ba2.5k sqft2675 Castle Peak Way, Pocatello, ID 83201Off Market
- $360,2003 bd3 ba2.1k sqft2646 Castle Peak Way, Pocatello, ID 83201Off Market
Similar homes
- $459,9004 bd3 ba2.6k sqft645 Bitterroot Dr, Pocatello, ID 83201ACTIVE
 MLS ID #583121, Jessica Blaser, ReMax Country Real Estate. PCTMLS
 - $450,0004 bd3 ba2.1k sqft2387 Gail Dr, Pocatello, ID 83201For Sale
 MLS ID #2189104, Zachary Davis, Silvercreek Realty Group. SRMLS
 - $450,0005 bd3 ba3.1k sqft349 La Montagna Strada, Pocatello, ID 83201For Sale
 MLS ID #2188221, Lacey Christensen, Silvercreek Realty Group. SRMLS
 - $375,0003 bd3 ba1.9k sqft2708 Corsini Ct, Pocatello, ID 83201For Sale
 MLS ID #2189714, JaNae Swassing, Gate City Real Estate. SRMLS
