Beautifully Updated Highland Home with Mountain Views, No HOA & an Incredible Backyard! Nestled on a quiet cul-de-sac, this 4-bedroom, 3-bath home offers 2,546 sq ft of thoughtfully updated living space on a spacious 0.34-acre lot. Enjoy stunning valley and mountain views with no HOA restrictions. The heart of the home is the beautifully updated kitchen, featuring custom cabinetry, quality appliances, a gas range, and a custom box window perfectly positioned to showcase the views. Upstairs, fresh paint, brand-new flooring and carpet, and updated bathrooms create a clean, modern feel throughout. The spacious primary suite is a true retreat, offering beautiful valley and mountain views from both the bedroom and bathroom. Outside, the fully fenced backyard is an entertainer's dream with a large wood deck, established organic garden with custom raised beds, and mature apple, cherry, and peach trees. An automatic sprinkler system makes maintaining the yard easy. The walk-out basement provides convenient access to the backyard and additional flexibility for living, entertaining, or guests. Located near top-rated schools, this home combines space, privacy, views, and an exceptional backyard lifestyle in one of Highland's desirable neighborhoods.
For sale
Price cut: $10.1K (8/27)
$429,900
1445 Bluebell Cir, Pocatello, ID 83201
4beds
2,546sqft
Single Family Residence
Built in 1980
0.34 Acres Lot
$-- Zestimate®
$169/sqft
$-- HOA
What's special
Beautifully updated kitchenFresh paintQuiet cul-de-sacUpdated bathroomsBrand-new flooring and carpetQuality appliancesFully fenced backyard
- 65 days
- 541
- 55
Zillow last checked:
Listing updated:
Listed by:
Brady Hastings 208-390-4070,
Real Broker LLC
Source: SRMLS,MLS#: 2188342
Facts & features
Interior
Bedrooms & bathrooms
- Bedrooms: 4
- Bathrooms: 3
- Full bathrooms: 3
- Main level bathrooms: 2
- Main level bedrooms: 3
Dining room
- Level: Main
Family room
- Level: Basement,Main
Kitchen
- Level: Main
Living room
- Level: Main
Basement
- Area: 1220
Heating
- Natural Gas, Forced Air
Cooling
- Central Air
Appliances
- Included: Dishwasher, Built-In Range, Gas Range, Refrigerator, Gas Water Heater, Water Softener Owned
- Laundry: Main Level
Features
- Ceiling Fan(s), Main Floor Family Room, Master Downstairs, Master Bath, Mud Room
- Flooring: Luxury Vinyl, Carpet, Tile
- Basement: Daylight,Finished,Full,Walk-Out Access
- Number of fireplaces: 1
- Fireplace features: 1
Interior area
- Total structure area: 2,546
- Total interior livable area: 2,546 sqft
- Finished area above ground: 1,326
- Finished area below ground: 1,220
Property
Parking
- Total spaces: 2
- Parking features: 2 Stalls, Garage Door Opener, Concrete
- Garage spaces: 2
- Has uncovered spaces: Yes
Features
- Levels: One
- Stories: 1
- Patio & porch: 1, Deck, Patio
- Exterior features: Lighting
- Fencing: Chain Link,Vinyl,Full
- Has view: Yes
- View description: Mountain(s), Valley
Lot
- Size: 0.34 Acres
- Features: Cul-De-Sac, Sloped, Interstate Exit/Access, Low Traffic, Near Golf Course, Near Park, Near Schools, Near University/College, Established Lawn, Many Trees, Flower Beds, Garden, Sprinkler-Auto, Sprinkler System Full
Details
- Additional structures: Outbuilding, Shed(s)
- Parcel number: RPSY1000900
- Zoning description: Pocatello-Residential
Construction
Type & style
- Home type: SingleFamily
- Property subtype: Single Family Residence
Materials
- Frame, Primary Exterior Material: Metal Siding
- Foundation: Concrete Perimeter
Condition
- Year built: 1980
Utilities & green energy
- Electric: Idaho Power
- Sewer: Public Sewer
- Water: Public
Community & HOA
Community
- Subdivision: Syringa Terrace-Bing
HOA
- Has HOA: No
- Services included: None
Location
- Region: Pocatello
Financial & listing details
- Price per square foot: $169/sqft
- Tax assessed value: $347,549
- Annual tax amount: $2,250
- Date on market: 8/5/2026
- Listing terms: Cash,Conventional,FHA,VA Loan
- Inclusions: Oven/Range, Dishwasher
- Exclusions: Sellers Personal Property
Estimated market value
Not available
Estimated sales range
Not available
Not available
Price history
| Date | Event | Price |
|---|---|---|
| 8/27/2026 | Price change | $429,900-2.3%$169/sqft |
Source:  SRMLS #2188342 Report a problem SRMLS #2188342 Report a problem | ||
| 8/5/2026 | Listed for sale | $440,000-5.4%$173/sqft |
Source: SRMLS #2188342 Report a problem | ||
| 7/21/2026 | Listing removed | -- |
Source: Owner Report a problem | ||
| 7/8/2026 | Price change | $465,000-4.1%$183/sqft |
Source: Owner Report a problem | ||
| 6/17/2026 | Listed for sale | $485,000+169.6%$190/sqft |
Source: Owner Report a problem | ||
| 3/24/2021 | Listing removed | -- |
Source: Owner Report a problem | ||
| 4/18/2017 | Listing removed | $179,900$71/sqft |
Source: Owner Report a problem | ||
| 4/10/2017 | Listed for sale | $179,900$71/sqft |
Source: Owner Report a problem | ||
Public tax history
| Year | Property taxes | Tax assessment |
|---|---|---|
| 2025 | $2,250 +3.7% | $347,549 +12.2% |
| 2024 | $2,171 +16.2% | $309,699 -6.8% |
| 2023 | $1,868 -29.5% | $332,344 -1.6% |
| 2022 | $2,651 +17.2% | $337,918 +30.8% |
| 2021 | $2,262 +32.8% | $258,349 +21.9% |
| 2020 | $1,703 -10.3% | $211,909 +8.8% |
| 2019 | $1,900 | $194,722 +24.7% |
| 2018 | $1,900 +8.6% | $156,127 |
| 2017 | $1,749 +0.8% | $156,127 -2% |
| 2016 | $1,735 -1.1% | $159,256 |
| 2015 | $1,755 -1% | -- |
| 2012 | $1,772 -36.9% | $159,256 |
| 2011 | $2,808 -6.3% | -- |
| 2010 | $2,997 +9957.2% | -- |
| 2009 | $30 | $150,019 |
Find assessor info on the county website
Monthly payment
Est. payment
Payment breakdown
Explore the cost of this home by adjusting the details. Changes won't be saved.Climate risks
Neighborhood: 83201
Nearby schools
Schools provided by the listing agent
- Elementary: EDAHOW
- Middle: FRANKLIN
- High: HIGHLAND
Source: SRMLS. This data may not be complete. We recommend contacting the local school district to confirm school assignments for this home.
Similar homes
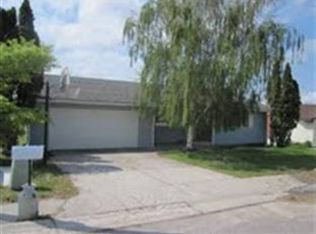
- $380,0004 bd3 ba2.4k sqft2130 S Fairway Dr, Pocatello, ID 83201ACTIVE
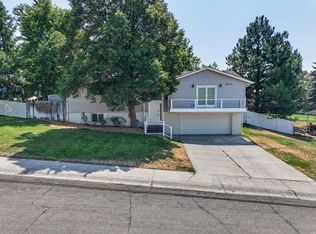 MLS ID #583333, JD Hansen, Keller Williams Realty Boise. PCTMLS
 - $450,0004 bd3 ba2.1k sqft2387 Gail Dr, Pocatello, ID 83201For Sale
 MLS ID #2189104, Zachary Davis, Silvercreek Realty Group. SRMLS
 - $389,0004 bd3 ba2.2k sqft1015 Park Ln, Pocatello, ID 83201For Sale
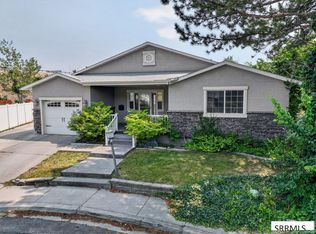 MLS ID #2188397, Dan Thomas, Real Broker LLC. SRMLS
 - $459,9004 bd3 ba2.6k sqft645 Bitterroot Dr, Pocatello, ID 83201ACTIVE
 MLS ID #583121, Jessica Quinn, ReMax Country Real Estate. PCTMLS
