Well-cared-for split-entry home built in 2005, offering comfort, convenience, and a great location! This home features a 2-car garage and a functional layout with bright, open living spaces and a welcoming kitchen and dining area—perfect for everyday living and entertaining. Enjoy a beautiful, private backyard that provides the ideal setting for relaxing, gardening, or hosting gatherings. The property has been well maintained and shows pride of ownership throughout. Located just minutes from the university, hospital, and with easy freeway access, this home offers both convenience and a desirable lifestyle. Whether you're looking for your next home or a great investment opportunity, this one is a must-see!
For sale
$375,000
2708 Corsini Ct, Pocatello, ID 83201
3beds
1,950sqft
Single Family Residence
Built in 2005
6,098 Square Feet Lot
$374,800 Zestimate®
$192/sqft
$15/mo HOA
What's special
Bright open living spacesBeautiful private backyard
- 8 days
- 234
- 19
Likely to sell faster than
Zillow last checked:
Listing updated:
Listed by:
JaNae Swassing 208-221-5725,
Gate City Real Estate
Source: SRMLS,MLS#: 2189714
Facts & features
Interior
Bedrooms & bathrooms
- Bedrooms: 3
- Bathrooms: 3
- Full bathrooms: 3
- Main level bathrooms: 2
- Main level bedrooms: 3
Dining room
- Level: Main
Family room
- Level: Basement
Kitchen
- Level: Main
Living room
- Level: Main
Basement
- Area: 664
Heating
- Natural Gas, Forced Air
Cooling
- Central Air
Appliances
- Included: Dishwasher, Microwave, Electric Range, Refrigerator, Gas Water Heater
- Laundry: In Basement
Features
- Flooring: Carpet, Other
- Basement: Partial
- Has fireplace: No
- Fireplace features: None
Interior area
- Total structure area: 1,950
- Total interior livable area: 1,950 sqft
- Finished area above ground: 1,286
- Finished area below ground: 664
Property
Parking
- Total spaces: 2
- Parking features: 2 Stalls, Concrete
- Garage spaces: 2
- Has uncovered spaces: Yes
Features
- Levels: One
- Stories: 1
- Patio & porch: 1
- Fencing: Full
- Has view: Yes
- View description: Mountain(s), Valley
Lot
- Size: 6,098 Square Feet
- Features: Cul-De-Sac, Interstate Exit/Access, Low Traffic, Near University/College, Established Lawn, Many Trees, Sprinkler-Auto, Sprinkler System Full
Details
- Parcel number: RPHD1000900
- Zoning description: Pocatello-Residential
Construction
Type & style
- Home type: SingleFamily
- Property subtype: Single Family Residence
Materials
- Frame, Primary Exterior Material: Stone, Primary Exterior Material: Vinyl Siding
- Foundation: Concrete Perimeter
Condition
- Year built: 2005
Utilities & green energy
- Electric: Idaho Power
- Sewer: Public Sewer
- Water: Public
Community & HOA
Community
- Subdivision: Hidden Valley-Ban
HOA
- Has HOA: Yes
- HOA fee: $180 annually
Location
- Region: Pocatello
Financial & listing details
- Price per square foot: $192/sqft
- Tax assessed value: $366,841
- Annual tax amount: $2,374
- Date on market: 10/7/2026
- Listing terms: Cash,Conventional,FHA,VA Loan
- Exclusions: Seller's Personal Property
Estimated market value
$374,800
$356,000 - $394,000
$1,941/mo
Price history
| Date | Event | Price |
|---|---|---|
| 10/6/2026 | Listed for sale | $375,000-1.1%$192/sqft |
Source:  PCTMLS #583780 Report a problem PCTMLS #583780 Report a problem | ||
| 10/6/2026 | Listing removed | $379,000$194/sqft |
Source: PCTMLS #582133 Report a problem | ||
| 8/10/2026 | Price change | $379,000-1%$194/sqft |
Source: PCTMLS #582133 Report a problem | ||
| 4/7/2026 | Listed for sale | $383,000+68.7%$196/sqft |
Source: PCTMLS #582133 Report a problem | ||
| 3/13/2020 | Sold | -- |
Source: Agent Provided Report a problem | ||
| 1/18/2020 | Listed for sale | $227,000$116/sqft |
Source: Premier Properties Real Estate Co. #2126829 Report a problem | ||
| 3/31/2017 | Sold | -- |
Source: Agent Provided Report a problem | ||
Public tax history
| Year | Property taxes | Tax assessment |
|---|---|---|
| 2025 | $2,441 +2.8% | $366,841 +12.1% |
| 2024 | $2,374 +12.4% | $327,390 -9.1% |
| 2023 | $2,112 -35.2% | $360,134 -7.1% |
| 2022 | $3,258 +33.3% | $387,570 +34.6% |
| 2021 | $2,444 -20.6% | $287,998 +47.1% |
| 2020 | $3,078 +63.5% | $195,817 +1.5% |
| 2019 | $1,883 | $192,953 +24.5% |
| 2018 | $1,883 +8.4% | $154,978 |
| 2017 | $1,736 +0.8% | $154,978 |
| 2016 | $1,723 -49% | $154,978 |
| 2015 | $3,378 -1% | -- |
| 2012 | $3,412 +11.7% | $163,363 |
| 2011 | $3,055 -6.7% | -- |
| 2010 | $3,275 | -- |
Find assessor info on the county website
Monthly payment
Est. payment
Payment breakdown
Explore the cost of this home by adjusting the details. Changes won't be saved.Climate risks
Neighborhood: 83201
Nearby schools
Schools provided by the listing agent
- Elementary: TENDOY
- Middle: FRANKLIN
- High: CENTURY 25HS
Source: SRMLS. This data may not be complete. We recommend contacting the local school district to confirm school assignments for this home.

Similar homes
- $479,0003 bd3 ba2.4k sqft2666 Castle Peak Way, Pocatello, ID 83201For Sale
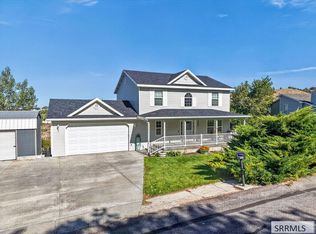 MLS ID #2189511, Sheree Steele Savage, Premier Properties Real Estate Co.. SRMLS
 - $364,9004 bd3 ba2.2k sqft58 Colgate St, Pocatello, ID 83201ACTIVE
 MLS ID #583324, Robert Garvin, Assist 2 Sell Southeast Idaho Realty. PCTMLS
 - $380,0004 bd3 ba2.4k sqft2130 S Fairway Dr, Pocatello, ID 83201ACTIVE
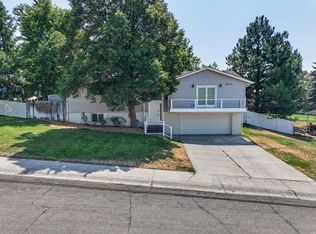 MLS ID #583333, JD Hansen, Keller Williams Realty Boise. PCTMLS
 - $374,9004 bd2 ba2.1k sqft1325 Holman Ave, Pocatello, ID 83201ACTIVE
 MLS ID #583274, Patricia Hernandez, NextHome Home Run Realty. PCTMLS
