Welcome to this centrally located former parade home, where comfort and style come together. Step inside to vaulted ceilings, a cozy gas fireplace, and light-filled living spaces that create an inviting atmosphere throughout. Enjoy the convenience of main-level living, featuring a spacious primary suite with ensuite bath, laundry, and an open kitchen and dining area perfect for everyday living and entertaining. The lower level offers additional living space with a large family room and two generously sized bedrooms with egress windows. Outside, the backyard provides the perfect balance of privacy and space; ideal for gatherings, relaxing evenings, or letting kids play.
Active
$330,000
1100 Wall St, Pocatello, ID 83201
3beds
1,862sqft
Twin Home
Built in 2007
5,575 Square Feet Lot
$326,800 Zestimate®
$177/sqft
$-- HOA
What's special
Cozy gas fireplaceLight-filled living spacesMain-level livingLarge family roomVaulted ceilings
- 168 days
- 382
- 15
Zillow last checked:
Listing updated:
Listed by:
Katana Sorensen 435-770-2001,
Equity Bear River Real Estate
Source: PCTMLS,MLS#: 582292
Facts & features
Interior
Bedrooms & bathrooms
- Bedrooms: 3
- Bathrooms: 3
- Full bathrooms: 2
- 1/2 bathrooms: 1
- Main level bathrooms: 2
- Main level bedrooms: 1
Family room
- Description: Basement Level Family Room(s): 1
- Level: Basement
Kitchen
- Description: Main Level Kitchen(s): 1
- Level: Main
Living room
- Description: Main Level Living Room(s): 1
- Level: Main
Heating
- Natural Gas, Forced Air
Cooling
- Central Air
Appliances
- Included: Range/Oven, Refrigerator, Dishwasher, Gas Water Heater, Water Softener Owned
- Laundry: Main Level
Features
- Walk-In Closet(s), Vaulted Ceiling(s)
- Basement: Full,Finished
- Number of fireplaces: 1
Interior area
- Total structure area: 1,862
- Total interior livable area: 1,862 sqft
Property
Parking
- Total spaces: 2
- Parking features: Attached, Driveway
- Attached garage spaces: 2
Features
- Patio & porch: Deck
- Fencing: Vinyl,Full
Lot
- Size: 5,575 Square Feet
- Features: Low Traffic, Near Schools, Corner Lot, Sprinkler-Auto, Sprinkler System-Full, Established Lawn
- Topography: Slight Slope
Details
- Parcel number: RPRPMYH000200
- Zoning description: City Zoning: Residential,County Zoning: Residential Rural
Construction
Type & style
- Home type: SingleFamily
- Architectural style: Ranch
- Property subtype: Twin Home
- Attached to another structure: Yes
Materials
- Vinyl, Frame
- Foundation: Concrete Perimeter
- Roof: Architectural
Condition
- New construction: No
- Year built: 2007
Utilities & green energy
- Sewer: Public Sewer
- Water: Public
Community & HOA
Community
- Subdivision: Mayan Heights
HOA
- Amenities included: None
Location
- Region: Pocatello
Financial & listing details
- Price per square foot: $177/sqft
- Tax assessed value: $306,454
- Annual tax amount: $801
- Date on market: 4/22/2026
- Listing terms: Cash,Conventional,FHA,VA Loan
Estimated market value
$326,800
$310,000 - $343,000
$1,958/mo
Price history
| Date | Event | Price |
|---|---|---|
| 4/23/2026 | Price change | $330,000+3.1%$177/sqft |
Source:  UtahRealEstate.com #2152564 Report a problem UtahRealEstate.com #2152564 Report a problem | ||
| 4/22/2026 | Listed for sale | $320,000$172/sqft |
Source:  PCTMLS #582292 Report a problem PCTMLS #582292 Report a problem | ||
Public tax history
| Year | Property taxes | Tax assessment |
|---|---|---|
| 2025 | $1,844 +4.4% | $306,454 +11.7% |
| 2024 | $1,766 +3.4% | $274,411 -12.6% |
| 2023 | $1,708 -16.8% | $314,096 +8.7% |
| 2022 | $2,053 +7.7% | $288,974 +29.1% |
| 2021 | $1,906 +30.1% | $223,814 +21.8% |
| 2020 | $1,465 -14.2% | $183,705 +5.2% |
| 2019 | $1,708 | $174,682 +22.3% |
| 2018 | $1,708 +6.5% | $142,869 |
| 2017 | $1,604 -49% | $142,869 +3.5% |
| 2016 | $3,143 +4.3% | $138,090 |
| 2015 | $3,014 -1% | -- |
| 2012 | $3,044 +16% | $138,090 |
| 2011 | $2,623 -6.3% | -- |
| 2010 | $2,800 | -- |
Find assessor info on the county website
Monthly payment
Est. payment
Payment breakdown
Explore the cost of this home by adjusting the details. Changes won't be saved.Climate risks
Neighborhood: 83201
Nearby schools
Schools provided by the listing agent
- Elementary: Syringa
- Middle: Alameda
- High: Century
Source: PCTMLS. This data may not be complete. We recommend contacting the local school district to confirm school assignments for this home.

Similar homes
- $362,0005 bd3 ba2.3k sqft232 Pearl St, Pocatello, ID 83201ACTIVE
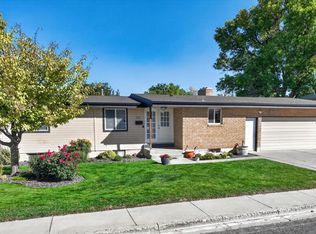 MLS ID #583760, Julia Mulkay, Keller Williams Realty East Idaho. PCTMLS
 - $375,0003 bd3 ba1.9k sqft2708 Corsini Ct, Pocatello, ID 83201For Sale
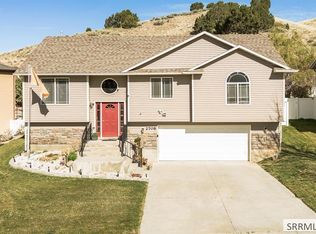 MLS ID #2189714, JaNae Swassing, Gate City Real Estate. SRMLS
 - $315,0004 bd2 ba1.7k sqft635 El Rancho Blvd, Pocatello, ID 83201ACTIVE
 MLS ID #582938, Kristi Whaley, Impact Real Estate. PCTMLS
 - $374,9004 bd2 ba2.1k sqft1325 Holman Ave, Pocatello, ID 83201ACTIVE
 MLS ID #583274, Patricia Hernandez, NextHome Home Run Realty. PCTMLS
