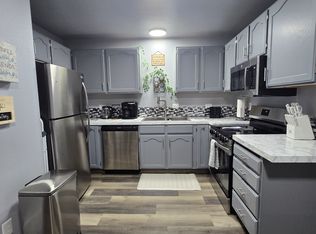
Beautiful home with a large open kitchen, vaulted ceilings, granite countertops throughout, and great views. The back covered patio and included hot tub provide a great space to relax and enjoy the outdoors. The home features gas heat, central air conditioning, a water heater replaced in 2023, automatic sprinkler system, and a fully fenced yard with privacy vinyl fencing. RV parking with hookups is located behind the fence. There are four bedrooms plus a fifth bonus room downstairs that could be used as an office, exercise room, or additional bedroom. A great opportunity to own a comfortable, well-maintained home with plenty of space and desirable features.
For sale
$430,000
1222 Wall St, Pocatello, ID 83201
4beds
2,280sqft
Single Family Residence
Built in 2016
9,147 Square Feet Lot
$429,500 Zestimate®
$189/sqft
$-- HOA
What's special
Fifth bonus room downstairsIncluded hot tubGreat viewsRv parking with hookupsFour bedroomsGas heatCentral air conditioning
- 3 days
- 100
- 5
Likely to sell faster than
Zillow last checked:
Listing updated:
Listed by:
John Everett 208-681-2618,
Silvercreek Realty Group
Source: SRMLS,MLS#: 2189637
Facts & features
Interior
Bedrooms & bathrooms
- Bedrooms: 4
- Bathrooms: 3
- Full bathrooms: 3
- Main level bathrooms: 2
- Main level bedrooms: 3
Family room
- Level: Basement
Kitchen
- Level: Main
Living room
- Level: Main
Basement
- Area: 958
Office
- Level: Basement
Heating
- Natural Gas
Cooling
- Central Air
Appliances
- Included: Dishwasher, Disposal, Microwave, Electric Range, Refrigerator, Gas Water Heater, Water Softener Owned
- Laundry: In Basement
Features
- New Paint-Partial, Vaulted Ceiling(s), Office
- Flooring: Luxury Vinyl
- Basement: Finished
- Has fireplace: No
- Fireplace features: None
Interior area
- Total structure area: 2,280
- Total interior livable area: 2,280 sqft
- Finished area above ground: 1,322
- Finished area below ground: 958
Property
Parking
- Total spaces: 2
- Parking features: 2 Stalls, Attached, Garage Door Opener, Concrete, RV Carport, RV Access/Parking
- Attached garage spaces: 2
- Has uncovered spaces: Yes
Features
- Levels: Two
- Stories: 2
- Patio & porch: 1, Covered, Patio
- Has spa: Yes
- Spa features: In Ground
- Fencing: Vinyl
- Has view: Yes
- View description: Mountain(s)
Lot
- Size: 9,147 Square Feet
- Features: Cul-De-Sac, Low Traffic, Established Lawn, Many Trees, Sprinkler-Auto, Sprinkler System Full
Details
- Parcel number: RPMYH001400
- Zoning description: Pocatello-Residential
Construction
Type & style
- Home type: SingleFamily
- Property subtype: Single Family Residence
Materials
- Frame, Primary Exterior Material: Vinyl Siding
- Foundation: Concrete Perimeter
Condition
- Year built: 2016
Utilities & green energy
- Electric: Rocky Mountain Power
- Sewer: Public Sewer
- Water: Public
Community & HOA
Community
- Subdivision: Mayan Heights-Ban
HOA
- Has HOA: No
- Services included: None
Location
- Region: Pocatello
Financial & listing details
- Price per square foot: $189/sqft
- Tax assessed value: $355,063
- Annual tax amount: $2,251
- Date on market: 10/4/2026
- Listing terms: Cash,Conventional,FHA,VA Loan
- Inclusions: Range/Oven, Refrigerator, dishwasher, Microwave, Waterheater-Gas, Water Softener-Owned
- Exclusions: Sellers Personal Property
Estimated market value
$429,500
$408,000 - $451,000
$2,335/mo
Price history
| Date | Event | Price |
|---|---|---|
| 9/26/2026 | Listed for sale | $430,000-1.4%$189/sqft |
Source:  PCTMLS #583717 Report a problem PCTMLS #583717 Report a problem | ||
| 8/12/2025 | Listing removed | $435,900$191/sqft |
Source: PCTMLS #579204 Report a problem | ||
| 6/3/2025 | Pending sale | $435,900$191/sqft |
Source: PCTMLS #579204 Report a problem | ||
| 6/2/2025 | Contingent | $435,900$191/sqft |
Source: PCTMLS #579204 Report a problem | ||
| 5/19/2025 | Price change | $435,900-0.7%$191/sqft |
Source: PCTMLS #579204 Report a problem | ||
| 5/3/2025 | Listed for sale | $438,900+4.5%$193/sqft |
Source: PCTMLS #579204 Report a problem | ||
| 5/15/2023 | Listing removed | -- |
Source: PCTMLS #573253 Report a problem | ||
| 5/11/2023 | Listed for sale | $419,900$184/sqft |
Source: PCTMLS #573253 Report a problem | ||
| 2/28/2016 | Sold | -- |
Source: Agent Provided Report a problem | ||
Public tax history
| Year | Property taxes | Tax assessment |
|---|---|---|
| 2025 | $2,325 +3.3% | $355,063 +12.1% |
| 2024 | $2,251 +16.1% | $316,671 -7% |
| 2023 | $1,939 -30.2% | $340,411 -2.3% |
| 2022 | $2,778 +9.7% | $348,284 +26.8% |
| 2021 | $2,533 +14.5% | $274,710 +14.4% |
| 2020 | $2,212 -11.2% | $240,037 +5.2% |
| 2019 | $2,490 | $228,267 +22.7% |
| 2018 | $2,490 +19.9% | $186,023 |
| 2017 | $2,076 +0.8% | $186,023 +615.5% |
| 2016 | $2,060 +267.9% | $26,000 |
| 2015 | $560 -1% | -- |
| 2012 | $566 | $26,000 |
Find assessor info on the county website
Monthly payment
Est. payment
Payment breakdown
Explore the cost of this home by adjusting the details. Changes won't be saved.Climate risks
Neighborhood: 83201
Nearby schools
Schools provided by the listing agent
- Elementary: SYRINGA
- Middle: ALAMEDA MIDDLE SCHOOL
- High: CENTURY 25HS
Source: SRMLS. This data may not be complete. We recommend contacting the local school district to confirm school assignments for this home.

Similar homes
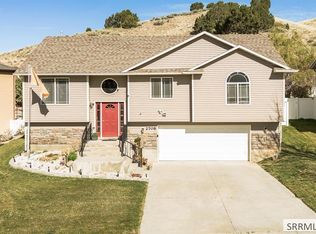
- $429,9004 bd3 ba2.5k sqft1445 Bluebell Cir, Pocatello, ID 83201For Sale
 MLS ID #2188342, Brady Hastings, Real Broker LLC. SRMLS
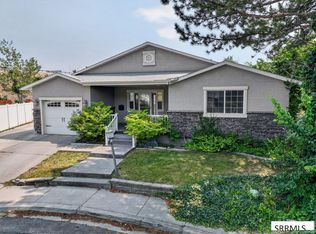
 - $375,0003 bd3 ba1.9k sqft2708 Corsini Ct, Pocatello, ID 83201For Sale
 MLS ID #2189714, JaNae Swassing, Gate City Real Estate. SRMLS
 - $450,0004 bd3 ba2.1k sqft2387 Gail Dr, Pocatello, ID 83201For Sale
 MLS ID #2189104, Zachary Davis, Silvercreek Realty Group. SRMLS
 - $389,0004 bd3 ba2.2k sqft1015 Park Ln, Pocatello, ID 83201For Sale
 MLS ID #2188397, Dan Thomas, Real Broker LLC. SRMLS
