Welcome home to this spacious single-level 4-bedroom, 2-bath home situated on a generous 0.75-acre lot. Offering the convenience of one-level living, this property features a functional floor plan with plenty of room for family, guests, or a home office. The expansive yard provides endless possibilities for gardening, entertaining, RV parking, or simply enjoying the open space. Whether you're looking for room to grow or a peaceful place to call home, this property offers the perfect blend of comfort, space, and potential.
For sale
$399,900
13681 N Yellowstone Hwy, Pocatello, ID 83202
4beds
1,866sqft
:
Get pre-qualifiedN/A
Single Family Residence
Built in 1920
0.75 Acres Lot
$398,400 Zestimate®
$214/sqft
$-- HOA
What's special
Functional floor planOne-level livingExpansive yard
- 18 days |
- 667 |
- 47 |
Zillow last checked:
Listing updated:
Listed by:
Zachary Davis 208-244-2554,
Silvercreek Realty Group
Source: SRMLS,MLS#: 2187841
Facts & features
Interior
Bedrooms & bathrooms
- Bedrooms: 4
- Bathrooms: 2
- Full bathrooms: 2
- Main level bathrooms: 2
- Main level bedrooms: 4
Family room
- Level: Main
Kitchen
- Level: Main
Basement
- Area: 0
Office
- Level: Main
Heating
- Natural Gas, Forced Air
Cooling
- Central Air
Appliances
- Included: Dishwasher, Microwave, Electric Range, Refrigerator
- Laundry: Main Level
Features
- Flooring: Luxury Vinyl
- Basement: None
- Has fireplace: Yes
- Fireplace features: Electric
Interior area
- Total structure area: 1,866
- Total interior livable area: 1,866 sqft
- Finished area above ground: 1,866
- Finished area below ground: 0
Property
Parking
- Total spaces: 1
- Parking features: 1 Stall, Detached
- Garage spaces: 1
Accessibility
- Accessibility features: Accessible Entrance
Features
- Levels: One
- Stories: 1
Lot
- Size: 0.75 Acres
Details
- Parcel number: R3803032200
- Zoning description: Bannock-Residential Suburban
Construction
Type & style
- Home type: SingleFamily
- Property subtype: Single Family Residence
Materials
- Frame, Primary Exterior Material: Vinyl Siding
- Foundation: Concrete Perimeter
Condition
- Year built: 1920
Utilities & green energy
- Electric: Idaho Power
- Sewer: Private Sewer
- Water: Well
Community & HOA
Community
- Subdivision: None
HOA
- Has HOA: No
Location
- Region: Pocatello
Financial & listing details
- Price per square foot: $214/sqft
- Tax assessed value: $346,790
- Annual tax amount: $1,201
- Date on market: 7/17/2026
- Listing terms: Cash,Conventional,FHA
- Inclusions: Range/Oven, Refrigerator, Dishwasher, Microwave
- Exclusions: Personal Property
Estimated market value
$398,400
$378,000 - $418,000
$1,942/mo
Price history
| Date | Event | Price |
|---|---|---|
| 7/16/2026 | Listed for sale | $399,900+3.9%$214/sqft |
Source:  PCTMLS #583114 Report a problem PCTMLS #583114 Report a problem | ||
| 2/5/2026 | Listing removed | $385,000$206/sqft |
Source: PCTMLS #581187 Report a problem | ||
| 12/6/2025 | Listed for sale | $385,000+22.2%$206/sqft |
Source: PCTMLS #581187 Report a problem | ||
| 10/29/2021 | Sold | -- |
Source: Agent Provided Report a problem | ||
| 10/13/2021 | Pending sale | $315,000$169/sqft |
Source: PCTMLS #568996 Report a problem | ||
| 9/28/2021 | Listing removed | -- |
Source:  SRMLS #2139859 Report a problem SRMLS #2139859 Report a problem | ||
| 9/20/2021 | Listed for sale | $315,000+37.3%$169/sqft |
Source: SRMLS #2139859 Report a problem | ||
| 3/24/2021 | Listing removed | -- |
Source: Owner Report a problem | ||
| 4/28/2020 | Listing removed | $229,500$123/sqft |
Source: Owner Report a problem | ||
| 4/20/2020 | Listed for sale | $229,500+76.7%$123/sqft |
Source: Owner Report a problem | ||
| 9/2/2015 | Listing removed | $129,900$70/sqft |
Source: Premier Properties #197161 Report a problem | ||
| 4/1/2015 | Pending sale | $129,900$70/sqft |
Source: Premier Properties #197161 Report a problem | ||
| 2/24/2015 | Listed for sale | $129,900$70/sqft |
Source: Listhub #197161 Report a problem | ||
Public tax history
| Year | Property taxes | Tax assessment |
|---|---|---|
| 2025 | $1,147 -4.5% | $346,790 +10.5% |
| 2024 | $1,201 +13.6% | $313,815 -5.1% |
| 2023 | $1,057 -26.2% | $330,840 +1.4% |
| 2022 | $1,433 +94.8% | $326,120 +129.1% |
| 2021 | $736 +2.2% | $142,330 +6.4% |
| 2020 | $720 -12.7% | $133,793 +18% |
| 2019 | $825 | $113,362 +14% |
| 2018 | $825 +34.6% | $99,448 |
| 2017 | $613 +0.3% | $99,448 |
| 2016 | $611 -0.1% | $99,448 |
| 2015 | $612 -4.8% | -- |
| 2012 | $643 +17.6% | $95,542 |
| 2011 | $547 -3.8% | -- |
| 2010 | $568 +12114.2% | -- |
| 2009 | $5 | $76,580 |
Find assessor info on the county website
Monthly payment
Est. payment
Payment breakdown
Explore the cost of this home by adjusting the details. Changes won't be saved.Climate risks
Neighborhood: 83202
Nearby schools
GreatSchools rating
- 4/10Tyhee Elementary SchoolGrades: PK-5Distance: 0.7 mi
- 5/10Hawthorne Middle SchoolGrades: 6-8Distance: 4.4 mi
- 8/10Highland High SchoolGrades: 9-12Distance: 4.1 mi
Schools provided by the listing agent
- Elementary: TYHEE
- Middle: HAWTHORNE MIDDLE SCHOOL
- High: HIGHLAND
Source: SRMLS. This data may not be complete. We recommend contacting the local school district to confirm school assignments for this home.
- $176,4943 bd2 ba914 sqft13615 N Yellowstone Hwy, Pocatello, ID 83202Off Market
- $391,3003 bd2 ba1.7k sqft13615 N Yellowstone Hwy, Chubbuck, ID 83202Off Market
- $152,8724 bd2 ba1.8k sqft13683 N Yellowstone Hwy, Pocatello, ID 83202Off Market
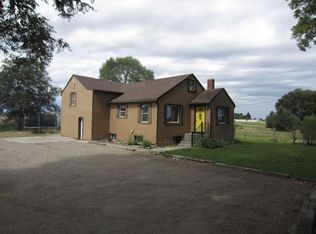
- $437,2004 bd3 ba1.7k sqft13683 N Yellowstone Hwy, Chubbuck, ID 83202Off Market
- $350,9003 bd2 ba2.2k sqft13573 N Yellowstone Hwy, Pocatello, ID 83202Off Market
- $252,8002 bd1 ba916 sqft13557 N Yellowstone Hwy, Pocatello, ID 83202Off Market
- $261,3002 bd1 ba975 sqft13757 N Yellowstone Hwy, Chubbuck, ID 83202Off Market
- $354,9004 bd2 ba2.2k sqft13553 N Yellowstone Hwy, Chubbuck, ID 83202Off Market
A local agent can set up tours, give advice and negotiate with sellers.
Similar homes
- $355,9004 bd2 ba1.4k sqft606 Boyd St, Chubbuck, ID 83202ACTIVE
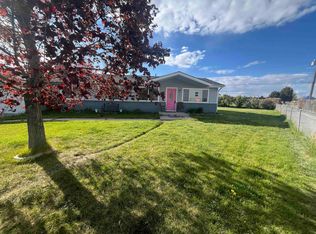 MLS ID #582381, Annie Hughes, Silvercreek Realty Group. PCTMLS
 - $415,0004 bd3 ba1.7k sqft4658 Chateau St, Chubbuck, ID 83202ACTIVE
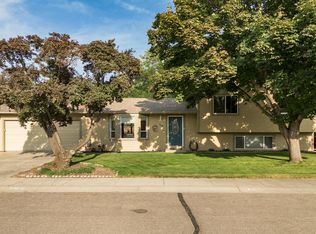 MLS ID #581602, Chris Dudley, Gate City Real Estate. PCTMLS
 - $465,0004 bd2 ba1.6k sqft367 Chesapeake Ave, Chubbuck, ID 83202ACTIVE
 MLS ID #582634, Lisa Jenkins, Gate City Real Estate. PCTMLS
 - $420,0005 bd3 ba2.6k sqft5471 Jerry St, Chubbuck, ID 83202ACTIVE
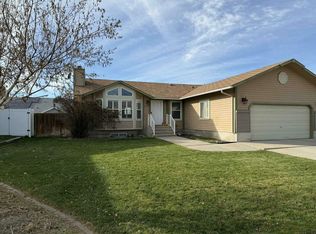 MLS ID #582545, Roger Lowe, Lowes Flat Fee Realty A Homezu Partner. PCTMLS
 - $364,9005 bd3 ba2.3k sqft3975 Henderson Ln, Pocatello, ID 83202ACTIVEMLS ID #582030, Greg Johnston, Premier Properties Real Estate Co.. PCTMLS
- $409,9003 bd3 ba1.8k sqft1890 Brynwood Ave, Chubbuck, ID 83202ACTIVEMLS ID #583248, Chris Robinson, ReMax Country Real Estate. PCTMLS
- $425,0005 bd3 ba2.6k sqft4938 Freedom Ave, Chubbuck, ID 83202ACTIVEMLS ID #583162, Marek Davis, eXp Realty LLC. PCTMLS
- from $399,9003 bd2 ba1.6k sqftSanta Cruz Plan, Academy Acres, Pocatello, ID 83202New ConstructionK5 Construction
- $399,9003 bd3 ba1.8k sqft4565 Sarah Loop, Chubbuck, ID 83202ACTIVEMLS ID #582007, Marek Davis, eXp Realty LLC. PCTMLS
- $395,0004 bd3 ba1.9k sqft5027 Apache Ave, Pocatello, ID 83204For SaleMLS ID #2188192, Matthew Hansen, Keller Williams Realty East Idaho. SRMLS
- $329,0004 bd2 ba1.7k sqft4990 Dorian St, Chubbuck, ID 83202ACTIVEMLS ID #582350, Emily Stark, Patriot Real Estate LLC. PCTMLS
- $454,0004 bd3 ba2.7k sqft4611 Mountain Park Rd, Chubbuck, ID 83202For SaleMLS ID #2187600, Angela Palmer, AMP Realty. SRMLS
- $440,4004 bd3 ba1.9k sqft1230 Dolostone Dr, Pocatello, ID 83201ACTIVEMLS ID #582879, Clint Jeppesen, Silvercreek Realty Group. PCTMLS
- $415,0003 bd2 ba1.5k sqft1286 Troy Ln, Pocatello, ID 83201ACTIVEMLS ID #583251, Brennan Leslie, Silvercreek Realty Group. PCTMLS
- $399,9504 bd3 ba2k sqft3410 Golden Ave, Pocatello, ID 83204ACTIVEMLS ID #583137, Steven Gallafent, ReMax Country Real Estate. PCTMLS
- $425,0004 bd2 ba1.9k sqft2000 Sandy Ln, Pocatello, ID 83204ACTIVEMLS ID #582884, Rose Stevens, Silvercreek Realty Group. PCTMLS
- $410,0006 bd3 ba2.4k sqft3898 Roundup Cir, Pocatello, ID 83201ACTIVEMLS ID #582154, Emily Stark, Patriot Real Estate LLC. PCTMLS
- $379,0004 bd3 ba2.3k sqft2510 Jerome St, Pocatello, ID 83201ACTIVEMLS ID #581972, Brandon Des Fosses, Premier Properties Real Estate Co.. PCTMLS
- $317,0003 bd2 ba1.8k sqft4649 Targhee Pl, Chubbuck, ID 83202ACTIVEMLS ID #582806, Tom Chatterton, Idaho's Real Estate. PCTMLS
- $434,9006 bd3 ba2.6k sqft934 Margaret St, Chubbuck, ID 83202ACTIVEMLS ID #582024, Barbara Wilmot, ReMax Country Real Estate. PCTMLS
