Fresh, spacious & ready to enjoy! This 5-bedroom, 3-bath home at 5471 Jerry St offers plenty of room to live, gather & grow. Fresh paint on the main floor creates a crisp, clean feel, while the comfortable layout gives everyone space to spread out. Multiple living areas provide flexibility for movie nights, entertaining, a home office or hobbies, & five bedrooms offer plenty of options for family, guests or extra workspace. The convenient Chubbuck location puts you near a park for easy access to outdoor fun & recreation. With generous living space, a versatile floor plan & a location that keeps everyday conveniences within reach, this home is a great fit for buyers who want room to make a home truly their own.
For sale
$420,000
5471 Jerry St, Chubbuck, ID 83202
5beds
2,703sqft
Single Family Residence
Built in 1995
8,319 Square Feet Lot
$-- Zestimate®
$155/sqft
$-- HOA
What's special
Versatile floor planGenerous living spaceComfortable layoutFive bedrooms
- 44 days
- 582
- 21
Zillow last checked:
Listing updated:
Listed by:
Anderson Hicks Group 208-227-5320,
Keller Williams Realty East Idaho,
Kyle Waford 208-244-1306,
Keller Williams Realty East Idaho
Source: SRMLS,MLS#: 2189025
Facts & features
Interior
Bedrooms & bathrooms
- Bedrooms: 5
- Bathrooms: 3
- Full bathrooms: 3
- Main level bathrooms: 2
- Main level bedrooms: 3
Family room
- Level: Lower
Kitchen
- Level: Main
Living room
- Level: Main
Basement
- Area: 0
Heating
- Natural Gas, Forced Air
Cooling
- Central Air
Appliances
- Included: Dishwasher, Electric Range, Refrigerator, Gas Water Heater, Water Softener Owned
- Laundry: Main Level
Features
- Ceiling Fan(s), New Paint-Partial, Vaulted Ceiling(s), Walk-In Closet(s), Master Downstairs, Master Bath
- Flooring: Luxury Vinyl
- Basement: Full
- Number of fireplaces: 1
- Fireplace features: 1, Wood Burning
Interior area
- Total structure area: 2,703
- Total interior livable area: 2,703 sqft
- Finished area above ground: 1,359
- Finished area below ground: 1,344
Video & virtual tour
Property
Parking
- Total spaces: 2
- Parking features: 2 Stalls, Attached, Garage Door Opener, Concrete, RV Access/Parking
- Attached garage spaces: 2
- Has uncovered spaces: Yes
Features
- Levels: One
- Stories: 1
- Patio & porch: Deck
- Fencing: Vinyl,Wood
Lot
- Size: 8,319 Square Feet
- Features: Level, Established Lawn, Many Trees, Sprinkler-Auto
Details
- Parcel number: RCES1000400
- Zoning description: Pocatello-Residential
Construction
Type & style
- Home type: SingleFamily
- Property subtype: Single Family Residence
Materials
- Block, Primary Exterior Material: Vinyl Siding
- Foundation: Concrete Perimeter
Condition
- Year built: 1995
Utilities & green energy
- Electric: Idaho Power
- Sewer: Public Sewer
- Water: Public
Community & HOA
Community
- Subdivision: Espie Addition-Ban
HOA
- Has HOA: No
Location
- Region: Chubbuck
Financial & listing details
- Price per square foot: $155/sqft
- Tax assessed value: $384,660
- Annual tax amount: $2,573
- Date on market: 9/4/2026
- Listing terms: Cash,Conventional,FHA,VA Loan
- Inclusions: Oven, Dishwasher, Fridge, Garage Fridge
- Exclusions: Seller's Personal Property
Estimated market value
Not available
Estimated sales range
Not available
Not available
Price history
| Date | Event | Price |
|---|---|---|
| 9/4/2026 | Listed for sale | $420,000$155/sqft |
Source:  SRMLS #2189025 Report a problem SRMLS #2189025 Report a problem | ||
| 8/20/2026 | Listing removed | $420,000$155/sqft |
Source:  PCTMLS #582545 Report a problem PCTMLS #582545 Report a problem | ||
| 7/8/2026 | Price change | $420,000-2.3%$155/sqft |
Source: PCTMLS #582545 Report a problem | ||
| 5/19/2026 | Listed for sale | $430,000-1.1%$159/sqft |
Source: PCTMLS #582545 Report a problem | ||
| 11/9/2025 | Listed for sale | $435,000+6.1%$161/sqft |
Source: Owner Report a problem | ||
| 8/31/2022 | Sold | -- |
Source: Agent Provided Report a problem | ||
| 8/2/2022 | Pending sale | $409,900$152/sqft |
Source: PCTMLS #571389 Report a problem | ||
| 7/30/2022 | Listed for sale | $409,900+127.7%$152/sqft |
Source: PCTMLS #571389 Report a problem | ||
| 3/24/2021 | Listing removed | -- |
Source: Owner Report a problem | ||
| 12/13/2017 | Sold | -- |
Source: Agent Provided Report a problem | ||
| 9/30/2016 | Listing removed | $180,000$67/sqft |
Source: Owner Report a problem | ||
| 7/3/2016 | Listed for sale | $180,000$67/sqft |
Source: Owner Report a problem | ||
Public tax history
| Year | Property taxes | Tax assessment |
|---|---|---|
| 2025 | $2,574 +1.4% | $384,660 +12.4% |
| 2024 | $2,538 +16.9% | $342,177 -7.1% |
| 2023 | $2,171 -18.5% | $368,144 +8.8% |
| 2022 | $2,665 +22.2% | $338,264 +33.2% |
| 2021 | $2,181 +10.8% | $253,964 +390.8% |
| 2020 | $1,967 -5.9% | $51,750 -75.1% |
| 2019 | $2,091 | $207,604 +23.2% |
| 2018 | $2,091 +12.3% | $168,504 |
| 2017 | $1,862 -48.3% | $168,504 |
| 2016 | $3,599 +98.1% | $168,504 |
| 2015 | $1,817 +1.6% | -- |
| 2012 | $1,789 +10.4% | $162,650 |
| 2011 | $1,620 +4.4% | -- |
| 2010 | $1,552 +10210.8% | -- |
| 2009 | $15 | $153,478 |
Find assessor info on the county website
Monthly payment
Est. payment
Payment breakdown
Explore the cost of this home by adjusting the details. Changes won't be saved.Climate risks
Neighborhood: 83202
Nearby schools
Schools provided by the listing agent
- Elementary: CHUBBUCK
- Middle: HAWTHORNE MIDDLE SCHOOL
- High: Pocatello High
Source: SRMLS. This data may not be complete. We recommend contacting the local school district to confirm school assignments for this home.
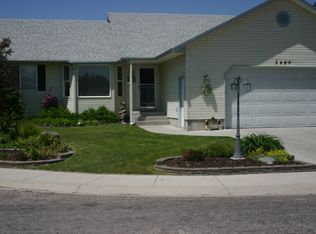
Similar homes
- $425,0005 bd3 ba2.5k sqft4865 Sabrina Dr, Chubbuck, ID 83202ACTIVE
 MLS ID #583863, Brandon Des Fosses, Premier Properties Real Estate Co.. PCTMLS
 - $380,0005 bd3 ba2.4k sqft5150 Dorian St, Chubbuck, ID 83202For Sale
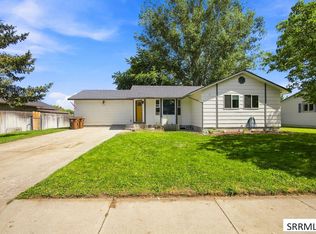 MLS ID #2188753, Brady Hastings, Real Broker LLC. SRMLS
 - $418,9005 bd3 ba2.6k sqft4938 Freedom Ave, Chubbuck, ID 83202ACTIVE
 MLS ID #583162, Marek Davis, eXp Realty LLC. PCTMLS
 - $399,9005 bd3 ba1.8k sqft757 Natalie St, Chubbuck, ID 83202ACTIVE
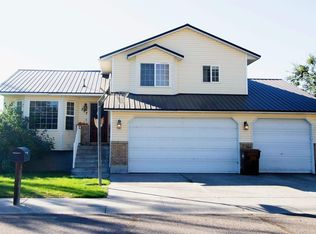 MLS ID #583766, Kassie Vincent, Premier Properties Real Estate Co.. PCTMLS
