This home is better than new! From the moment you step inside, you'll appreciate the quality craftsmanship, modern finishes, and functional floor plan. The open kitchen features gorgeous granite countertops, ample cabinetry, and flows seamlessly into the main living area, making it perfect for entertaining & everyday living. With three bedrooms on each level and a laundry room on both the main floor and basement, convenience is built into every aspect of this home. Outside, you'll enjoy a fully fenced backyard, RV parking, and a two-car attached garage, offering plenty of room for vehicles, toys, and storage. This move-in-ready home combines the benefits of newer construction with all the finishing touches already completed.
Active
$499,000
980 Alpine Ave, Chubbuck, ID 83202
6beds
2,648sqft
Single Family Residence
Built in 2023
9,583 Square Feet Lot
$506,400 Zestimate®
$188/sqft
$-- HOA
What's special
Rv parkingTwo-car attached garageFunctional floor planModern finishesQuality craftsmanshipFully fenced backyardOpen kitchen
- 72 days
- 143
- 8
Zillow last checked:
Listing updated:
Listed by:
Jennifer Brunson 208-221-2664,
Idaho Rocky Mountain Real Estate
Source: PCTMLS,MLS#: 583223
Facts & features
Interior
Bedrooms & bathrooms
- Bedrooms: 6
- Bathrooms: 3
- Full bathrooms: 3
- Main level bathrooms: 2
- Main level bedrooms: 3
Rooms
- Room types: Mud Room, Pantry
Family room
- Description: Basement Level Family Room(s): 1
- Level: Basement
Kitchen
- Description: Main Level Kitchen(s): 1
- Level: Main
Living room
- Description: Main Level Living Room(s): 1
- Level: Main
Heating
- Natural Gas, Forced Air
Cooling
- Central Air
Appliances
- Included: Range/Oven, Refrigerator, Dishwasher, Microwave
- Laundry: In Basement, Main Level
Features
- Walk-In Closet(s)
- Basement: Full,Finished,Egress Windows
- Number of fireplaces: 1
Interior area
- Total structure area: 2,648
- Total interior livable area: 2,648 sqft
Property
Parking
- Total spaces: 2
- Parking features: Attached, RV Access/Parking, Driveway
- Attached garage spaces: 2
Features
- Patio & porch: Two, Patio, Deck
- Fencing: Vinyl,Full
Lot
- Size: 9,583 Square Feet
- Features: Near Mall/Shopping, Near Park, Near Schools, Sprinkler-Auto, Sprinkler System-Full, Established Lawn, Established Tree(s)
- Topography: Level
Details
- Parcel number: RPRCAC1000200
- Zoning description: City Zoning: Residential,County Zoning: Other/NA
Construction
Type & style
- Home type: SingleFamily
- Architectural style: Ranch
- Property subtype: Single Family Residence
Materials
- Vinyl, Frame
- Foundation: Concrete Perimeter
- Roof: Architectural
Condition
- New construction: No
- Year built: 2023
Utilities & green energy
- Electric: Idaho Power
- Sewer: Public Sewer
- Water: Public
Community & HOA
Community
- Subdivision: Academy Acres
Location
- Region: Chubbuck
Financial & listing details
- Price per square foot: $188/sqft
- Tax assessed value: $389,533
- Annual tax amount: $2,550
- Date on market: 7/29/2026
- Listing terms: Cash,Conventional,FHA,VA Loan,IFHA
- Electric utility on property: Yes
Estimated market value
$506,400
$481,000 - $532,000
$2,716/mo
Price history
| Date | Event | Price |
|---|---|---|
| 7/29/2026 | Listed for sale | $499,000+31.7%$188/sqft |
Source:  PCTMLS #583223 Report a problem PCTMLS #583223 Report a problem | ||
| 6/29/2023 | Sold | -- |
Source: Agent Provided Report a problem | ||
| 5/17/2023 | Pending sale | $379,000$143/sqft |
Source: PCTMLS #572098 Report a problem | ||
| 5/9/2023 | Price change | $379,000-0.2%$143/sqft |
Source: PCTMLS #572098 Report a problem | ||
| 5/8/2023 | Price change | $379,900-4.8%$143/sqft |
Source:  SRMLS #2151264 Report a problem SRMLS #2151264 Report a problem | ||
| 3/29/2023 | Price change | $399,000-2.7%$151/sqft |
Source: SRMLS #2151264 Report a problem | ||
| 12/8/2022 | Price change | $410,000-8.9%$155/sqft |
Source: PCTMLS #572098 Report a problem | ||
| 11/2/2022 | Listed for sale | $450,000$170/sqft |
Source: PCTMLS #572098 Report a problem | ||
Public tax history
| Year | Property taxes | Tax assessment |
|---|---|---|
| 2025 | $2,621 +2.8% | $389,533 +12% |
| 2024 | $2,551 | $347,683 |
Find assessor info on the county website
Monthly payment
Est. payment
Payment breakdown
Explore the cost of this home by adjusting the details. Changes won't be saved.Climate risks
Neighborhood: 83202
Nearby schools
Schools provided by the listing agent
- Elementary: Wilcox
- Middle: Hawthorne
- High: Pocatello
Source: PCTMLS. This data may not be complete. We recommend contacting the local school district to confirm school assignments for this home.
Similar homes
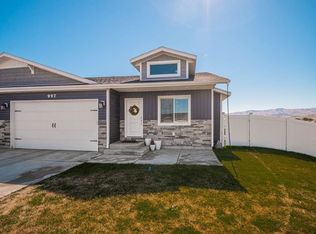
- $465,0005 bd3 ba2.7k sqft5114 Camden St, Chubbuck, ID 83202ACTIVE
 MLS ID #583770, Corrine Collins, ReMax Country Real Estate. PCTMLS
 - $474,0004 bd3 ba3.2k sqft1027 Pinewood St, Chubbuck, ID 83202ACTIVE
 MLS ID #583133, Anna Dahl, Keller Williams Realty East Idaho. PCTMLS
 - $524,0005 bd3 ba2.7k sqft5085 Thurston St, Chubbuck, ID 83202For Sale
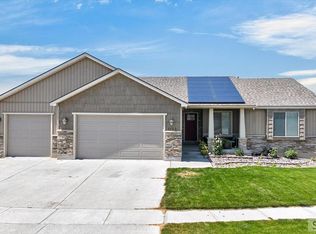 MLS ID #2188594, Cami Aguinaga, RE/MAX Country Real Estate. SRMLS
 - $499,9996 bd3 ba3k sqft4909 Sabrina Dr, Chubbuck, ID 83202For Sale
 MLS ID #2187882, Sadi Richmond, Silvercreek Realty Group. SRMLS
