Trying to squeeze an office, craft room, room for guests, and a gym into a normal floor plan? This Chubbuck home solves this with 8 bedrooms and 5 bathrooms. Think of the flexibility. You could easily set up a dedicated workspace, a quiet guest suite, and still have room for everyday living. The layout handles a full house without anyone feeling cramped. Downstairs gives you a large area for a great game room. Send this to someone who needs more space.
Active
$399,900
4926 Easy St, Chubbuck, ID 83202
8beds
2,944sqft
Single Family Residence
Built in 1960
0.26 Acres Lot
$-- Zestimate®
$136/sqft
$-- HOA
What's special
Quiet guest suiteDedicated workspace
- 56 days
- 275
- 31
Zillow last checked:
Listing updated:
Listed by:
Nate Covington 208-760-0288,
Price Real Estate
Source: PCTMLS,MLS#: 583319
Facts & features
Interior
Bedrooms & bathrooms
- Bedrooms: 8
- Bathrooms: 5
- Full bathrooms: 3
- 1/2 bathrooms: 2
- Main level bathrooms: 3
- Main level bedrooms: 4
Rooms
- Room types: Pantry
Dining room
- Description: Main Level Dining Room(s): 1
- Level: Main
Family room
- Description: Basement Level Family Room(s): 1
- Level: Basement
Kitchen
- Description: Main Level Kitchen(s): 1
- Level: Main
Living room
- Description: Main Level Living Room(s): 1
- Level: Main
Heating
- Electric, Zoned
Cooling
- Wall/Window Unit(s)
Appliances
- Included: Range/Oven, Refrigerator, Dishwasher, Microwave, Electric Water Heater
- Laundry: Main Level
Features
- Basement: Full,Finished,Egress Windows
- Has fireplace: No
Interior area
- Total structure area: 2,944
- Total interior livable area: 2,944 sqft
Video & virtual tour
Property
Parking
- Total spaces: 2
- Parking features: Attached, Driveway
- Attached garage spaces: 2
Features
- Patio & porch: One, Covered Patio
- Fencing: Chain Link,Vinyl,Full
Lot
- Size: 0.26 Acres
- Features: Low Traffic, Near Schools, Sprinkler-Auto, Sprinkler System-Full, Established Lawn, Established Tree(s), Garden
- Topography: Level
Details
- Parcel number: RPRCND1006200
- Zoning description: City Zoning: Residential,County Zoning: Residential Suburban
Construction
Type & style
- Home type: SingleFamily
- Architectural style: Ranch
- Property subtype: Single Family Residence
Materials
- Brick, Hardboard/Composition, Frame
- Foundation: Concrete Perimeter
- Roof: 3-Tab
Condition
- New construction: No
- Year built: 1960
Utilities & green energy
- Electric: Idaho Power, Circuit Breakers
- Sewer: Public Sewer
- Water: Public
Community & HOA
Community
- Subdivision: Neider Sub
HOA
- Amenities included: None
Location
- Region: Chubbuck
Financial & listing details
- Price per square foot: $136/sqft
- Tax assessed value: $317,282
- Annual tax amount: $1,870
- Date on market: 8/6/2026
- Listing terms: Cash,Conventional,FHA,VA Loan,IFHA
- Electric utility on property: Yes
Estimated market value
Not available
Estimated sales range
Not available
$2,754/mo
Price history
| Date | Event | Price |
|---|---|---|
| 8/8/2026 | Listed for sale | $399,900$136/sqft |
Source:  PCTMLS #583319 Report a problem PCTMLS #583319 Report a problem | ||
| 5/1/2026 | Listing removed | $399,900$136/sqft |
Source:  IMLS #98972055 Report a problem IMLS #98972055 Report a problem | ||
| 3/3/2026 | Price change | $399,900-9.1%$136/sqft |
Source: PCTMLS #581442 Report a problem | ||
| 2/13/2026 | Listed for sale | $439,900$149/sqft |
Source: PCTMLS #581442 Report a problem | ||
| 2/6/2026 | Pending sale | $439,900$149/sqft |
Source:  SRMLS #2181563 Report a problem SRMLS #2181563 Report a problem | ||
| 2/6/2026 | Contingent | $439,900$149/sqft |
Source: PCTMLS #581442 Report a problem | ||
| 1/17/2026 | Listed for sale | $439,900$149/sqft |
Source: PCTMLS #581442 Report a problem | ||
Public tax history
| Year | Property taxes | Tax assessment |
|---|---|---|
| 2025 | $1,919 +2.6% | $317,282 +11.8% |
| 2024 | $1,870 +16.8% | $283,910 -6.2% |
| 2023 | $1,601 -30.5% | $302,812 -1.9% |
| 2022 | $2,303 +12.1% | $308,780 +27.3% |
| 2021 | $2,054 +7.8% | $242,548 +8.7% |
| 2020 | $1,904 -7.5% | $223,207 +8.4% |
| 2019 | $2,059 | $205,929 +23.2% |
| 2018 | $2,059 +11.5% | $167,108 |
| 2017 | $1,847 +2.3% | $167,108 +14.1% |
| 2016 | $1,805 +13.9% | $146,477 |
| 2015 | $1,584 -1.9% | -- |
| 2012 | $1,615 +16% | $146,477 |
| 2011 | $1,392 -1.3% | -- |
| 2010 | $1,410 +9546.4% | -- |
| 2009 | $15 | $148,927 |
Find assessor info on the county website
Monthly payment
Est. payment
Payment breakdown
Explore the cost of this home by adjusting the details. Changes won't be saved.Climate risks
Neighborhood: 83202
Nearby schools
Schools provided by the listing agent
- Elementary: Chubbuck
- Middle: Hawthorne
- High: Pocatello
Source: PCTMLS. This data may not be complete. We recommend contacting the local school district to confirm school assignments for this home.
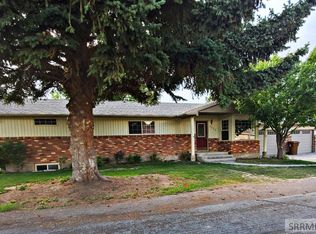

Similar homes
- $395,0005 bd3 ba2.4k sqft5150 Dorian St, Chubbuck, ID 83202For Sale
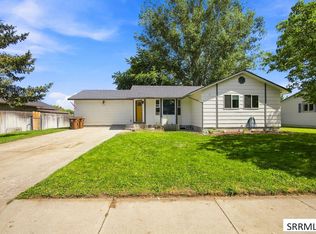 MLS ID #2188753, Brady Hastings, Real Broker LLC. SRMLS
 - $418,9005 bd3 ba2.6k sqft4938 Freedom Ave, Chubbuck, ID 83202ACTIVE
 MLS ID #583162, Marek Davis, eXp Realty LLC. PCTMLS
 - $419,9005 bd3 ba2.4k sqft4543 Hershey Loop, Chubbuck, ID 83202For Sale
 MLS ID #2188299, Helen Misner, RE/MAX Country Real Estate. SRMLS
 - $420,0005 bd3 ba2.7k sqft5471 Jerry St, Chubbuck, ID 83202For Sale
 MLS ID #2189025, Anderson Hicks Group, Keller Williams Realty East Idaho. SRMLS
