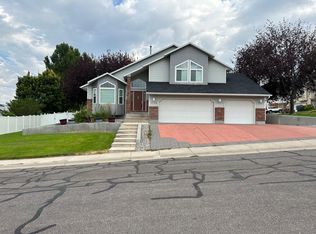
Corner Lot Home with Space to Entertain & a Garage to Show Off! Welcome to this spacious 5 bedroom, 3 bathroom home in the desirable Mountain Park subdivision! Sitting on a corner lot, this home offers plenty of flexibility for family living, entertaining, and enjoying all the space you need. The inviting kitchen, with newer appliances, opens to the dining area, creating a natural gathering spot for everything from family dinners to holidays and game days. A formal living room adds even more space to entertain, while the downstairs family room is perfect for movie nights, a game room, guests, or simply spreading out. With a bedroom and a full bath downstairs, there’s plenty of room for everyone. This home has been beautifully updated with fresh paint, updated lighting, newer carpet, and luxury vinyl plank flooring, giving it a clean and refreshed feel throughout. And then there’s the oversized garage! Whether you’re a DIYer, hobbyist, outdoorsman, collector, or just need room for your tools, toys, and projects, this is a garage you’ll want to see. Plus, an EV/Tesla charger makes charging up at home convenient. It’s a space to work, store, create, and enjoy. Updated, spacious, entertaining ready, and sitting on a corner lot this Mountain Park home is ready to welcome you home!
Active
$455,000
776 Mountain Park Rd, Chubbuck, ID 83202
5beds
3,204sqft
Single Family Residence
Built in 1997
9,104 Square Feet Lot
$454,000 Zestimate®
$142/sqft
$-- HOA
What's special
Oversized garageDownstairs family roomNewer appliancesLuxury vinyl plank flooringCorner lotNewer carpetUpdated lighting
- 26 days
- 615
- 58
Zillow last checked:
Listing updated:
Listed by:
Anna Dahl 208-760-7395,
Keller Williams Realty East Idaho
Source: PCTMLS,MLS#: 583610
Facts & features
Interior
Bedrooms & bathrooms
- Bedrooms: 5
- Bathrooms: 3
- Full bathrooms: 3
- Main level bathrooms: 1
Rooms
- Room types: Formal Dining Room, Main Floor Family Room, Pantry, Other
Dining room
- Description: Main Level Dining Room(s): 1
- Level: Main
Family room
- Description: Main Level Family Room(s): 1
- Level: Main
Kitchen
- Description: Main Level Kitchen(s): 1
- Level: Main
Living room
- Description: Lower Level Living Room(s): 1,Main Level Living Room(s): 1
- Level: Lower,Main
Heating
- Electric, Forced Air
Cooling
- Central Air
Appliances
- Included: Range/Oven, Refrigerator, Dishwasher, Microwave, Water Softener Owned
- Laundry: Main Level
Features
- Walk-In Closet(s), Vaulted Ceiling(s)
- Basement: Partial,Finished
- Number of fireplaces: 1
Interior area
- Total structure area: 3,204
- Total interior livable area: 3,204 sqft
Property
Parking
- Total spaces: 3
- Parking features: Attached, Driveway
- Attached garage spaces: 3
Features
- Levels: Three Or More
- Patio & porch: Two, Covered Porch, Patio
- Fencing: Vinyl,Full
Lot
- Size: 9,104 Square Feet
- Features: Low Traffic, Near Schools, Corner Lot, Sprinkler-Auto, Sprinkler System-Full, Established Lawn, Established Tree(s)
Details
- Parcel number: RPRCMTP007300
- Zoning description: City Zoning: Residential,County Zoning: Residential Suburban
Construction
Type & style
- Home type: SingleFamily
- Property subtype: Single Family Residence
Materials
- Brick, Vinyl, Concrete Block
- Foundation: Concrete Perimeter
- Roof: 3-Tab,Architectural
Condition
- New construction: No
- Year built: 1997
Utilities & green energy
- Electric: Idaho Power
- Sewer: Public Sewer
- Water: Public
Community & HOA
Community
- Subdivision: Mountain Park
HOA
- Amenities included: None
Location
- Region: Chubbuck
Financial & listing details
- Price per square foot: $142/sqft
- Tax assessed value: $421,043
- Annual tax amount: $2,927
- Date on market: 9/11/2026
- Listing terms: Cash,Conventional,FHA,VA Loan
- Electric utility on property: Yes
Estimated market value
$454,000
$431,000 - $477,000
$2,592/mo
Price history
| Date | Event | Price |
|---|---|---|
| 9/11/2026 | Listed for sale | $455,000-2.7%$142/sqft |
Source:  SRMLS #2189170 Report a problem SRMLS #2189170 Report a problem | ||
| 9/4/2026 | Listing removed | $467,500$146/sqft |
Source:  PCTMLS #582325 Report a problem PCTMLS #582325 Report a problem | ||
| 7/10/2026 | Price change | $467,500-1.6%$146/sqft |
Source: PCTMLS #582325 Report a problem | ||
| 4/28/2026 | Listed for sale | $475,000+13.1%$148/sqft |
Source: PCTMLS #582325 Report a problem | ||
| 8/3/2022 | Listing removed | -- |
Source: PCTMLS #571026 Report a problem | ||
| 7/2/2022 | Pending sale | $419,900$131/sqft |
Source: PCTMLS #571026 Report a problem | ||
| 6/27/2022 | Price change | $419,900-3.5%$131/sqft |
Source: PCTMLS #571026 Report a problem | ||
| 6/22/2022 | Listed for sale | $435,000+105.2%$136/sqft |
Source: PCTMLS #571026 Report a problem | ||
| 6/6/2016 | Sold | -- |
Source: Agent Provided Report a problem | ||
| 4/29/2016 | Pending sale | $212,000$66/sqft |
Source: Idaho Rocky Mountain Real Estate #203358 Report a problem | ||
| 3/1/2016 | Listed for sale | $212,000+1%$66/sqft |
Source: Idaho Rocky Mountain Real Estate #203358 Report a problem | ||
| 8/7/2015 | Listing removed | $209,900$66/sqft |
Source: Idaho Rocky Mountain Real Estate #197666 Report a problem | ||
| 3/19/2015 | Listed for sale | $209,900-1%$66/sqft |
Source: Idaho Rocky Mountain Real Estate #197666 Report a problem | ||
| 11/1/2014 | Listing removed | $212,000$66/sqft |
Source: Idaho Rocky Mountain Real Estate #195190 Report a problem | ||
| 9/23/2014 | Listed for sale | $212,000$66/sqft |
Source: Idaho Rocky Mountain Real Estate #195190 Report a problem | ||
Public tax history
| Year | Property taxes | Tax assessment |
|---|---|---|
| 2025 | $2,927 +1% | $421,043 +12.7% |
| 2024 | $2,899 +17.2% | $373,757 -7.2% |
| 2023 | $2,475 -30.6% | $402,895 -2.1% |
| 2022 | $3,564 +3.3% | $411,606 +24.5% |
| 2021 | $3,449 +31.8% | $330,733 +12.1% |
| 2020 | $2,616 -8.6% | $295,014 +18.9% |
| 2019 | $2,863 | $248,108 +23% |
| 2018 | $2,863 +27.9% | $201,657 |
| 2017 | $2,238 +2.3% | $201,657 |
| 2016 | $2,187 -4.7% | $201,657 |
| 2015 | $2,294 +19.4% | -- |
| 2012 | $1,921 +5.7% | $174,992 |
| 2011 | $1,817 -1.3% | -- |
| 2010 | $1,842 +9795.5% | -- |
| 2009 | $19 | $190,733 |
Find assessor info on the county website
Monthly payment
Est. payment
Payment breakdown
Explore the cost of this home by adjusting the details. Changes won't be saved.Climate risks
Neighborhood: 83202
Nearby schools
Schools provided by the listing agent
- Elementary: Syringa
- Middle: Alameda
- High: Highland
Source: PCTMLS. This data may not be complete. We recommend contacting the local school district to confirm school assignments for this home.

Similar homes
- $435,0004 bd3 ba2.7k sqft4611 Mountain Park Rd, Chubbuck, ID 83202For Sale
 MLS ID #2187600, Angela Palmer, AMP Realty. SRMLS
 - $465,0005 bd3 ba2.7k sqft5114 Camden St, Chubbuck, ID 83202ACTIVE
 MLS ID #583770, Corrine Collins, ReMax Country Real Estate. PCTMLS
 - $448,0003 bd2 ba1.8k sqft11755 N Buffalo Rd, Pocatello, ID 83202ACTIVE
 MLS ID #583794, Melanie Durfee, Silvercreek Realty Group. PCTMLS
 - $420,0005 bd3 ba2.7k sqft5471 Jerry St, Chubbuck, ID 83202For Sale
 MLS ID #2189025, Anderson Hicks Group, Keller Williams Realty East Idaho. SRMLS
