Beautiful 5-bedroom, 3-bath home with a 3-car garage offering space, comfort, and exceptional features throughout. From the moment you enter, you’ll appreciate the open feel created by vaulted ceilings and the inviting living room centered around a stunning grand fireplace—perfect for relaxing or entertaining. The spacious primary suite is a true retreat, featuring dual closets, double sinks, and a luxurious deep soaker tub designed for ultimate relaxation. Step directly from the primary bedroom onto your own private deck, complete with a hot tub—an ideal space to unwind and enjoy peaceful evenings. Buyer to verify all information. This home is equipped with solar panels installed 2024, helping to improve energy efficiency and reduce utility costs— Additional recent upgrades include a new A/C and furnace system, water heater and water softener, providing year-round comfort and peace of mind. Outside, the property continues to impress with a full sprinkler system, a shed, a large open deck with plenty of room for outdoor seating and entertaining. RV parking and a dedicated RV pad make it easy to store your recreational vehicles, trailers, or toys. Security cameras and a home security system are already installed, adding an extra layer of convenience and protection. With abundant storage throughout, this home is designed to keep everything organized while still offering generous living space. Combining thoughtful upgrades, energy efficiency, and versatile indoor and outdoor living areas, this home offers the perfect balance of comfort, functionality, and lifestyle.
Active
Price cut: $10K (10/9)
$560,000
1070 Patriot St, Chubbuck, ID 83202
5beds
3,116sqft
Single Family Residence
Built in 2007
0.36 Acres Lot
$562,000 Zestimate®
$180/sqft
$-- HOA
What's special
Stunning grand fireplaceGenerous living spaceFull sprinkler systemAbundant storage throughoutSpacious primary suiteVaulted ceilingsDouble sinks
- 159 days
- 217
- 18
Zillow last checked:
Listing updated:
Listed by:
Kristy Jensen 208-909-9711,
Sweet Group Realty
Source: PCTMLS,MLS#: 582506
Facts & features
Interior
Bedrooms & bathrooms
- Bedrooms: 5
- Bathrooms: 3
- Full bathrooms: 3
- Main level bathrooms: 2
- Main level bedrooms: 3
Rooms
- Room types: Mud Room, Pantry
Family room
- Description: Basement Level Family Room(s): 1
- Level: Basement
Kitchen
- Description: Main Level Kitchen(s): 1
- Level: Main
Living room
- Description: Main Level Living Room(s): 1
- Level: Main
Heating
- Natural Gas, Forced Air
Cooling
- Central Air
Appliances
- Included: Range/Oven, Refrigerator, Dishwasher, Microwave, Gas Water Heater
- Laundry: Main Level
Features
- Vaulted Ceiling(s), Walk-In Closet(s)
- Basement: Full,Finished,Egress Windows
- Number of fireplaces: 1
- Fireplace features: Main Level Type: Gas
Interior area
- Total structure area: 3,116
- Total interior livable area: 3,116 sqft
Property
Parking
- Total spaces: 3
- Parking features: Attached, RV Access/Parking, Driveway
- Attached garage spaces: 3
Features
- Patio & porch: Open Porch, Patio
- Has spa: Yes
- Spa features: Hot Tub
- Fencing: Vinyl
Lot
- Size: 0.36 Acres
- Features: Low Traffic, Near Mall/Shopping, Near Park, Near Public Transit, Sprinkler-Auto
- Topography: Level
Details
- Additional structures: Shed(s)
- Parcel number: RPRCHL3001600
- Zoning description: City Zoning: Residential,County Zoning: Residential Suburban
Construction
Type & style
- Home type: SingleFamily
- Architectural style: Ranch
- Property subtype: Single Family Residence
Materials
- Brick, Vinyl, Frame
- Foundation: Concrete Perimeter
- Roof: Architectural
Condition
- New construction: No
- Year built: 2007
Utilities & green energy
- Electric: Idaho Power
- Sewer: Public Sewer
- Water: Public
Community & HOA
Community
- Subdivision: Hartland Sub
HOA
- Amenities included: None
Location
- Region: Chubbuck
Financial & listing details
- Price per square foot: $180/sqft
- Tax assessed value: $477,270
- Annual tax amount: $3,540
- Date on market: 5/14/2026
- Listing terms: Cash,Conventional,FHA,VA Loan
- Electric utility on property: Yes
Estimated market value
$562,000
$534,000 - $590,000
$2,817/mo
Price history
| Date | Event | Price |
|---|---|---|
| 10/9/2026 | Price change | $560,000-1.8%$180/sqft |
Source:  PCTMLS #582506 Report a problem PCTMLS #582506 Report a problem | ||
| 9/22/2026 | Price change | $570,000-0.9%$183/sqft |
Source: PCTMLS #582506 Report a problem | ||
| 8/15/2026 | Price change | $575,000-3.3%$185/sqft |
Source: PCTMLS #582506 Report a problem | ||
| 7/20/2026 | Price change | $594,900-0.8%$191/sqft |
Source: PCTMLS #582506 Report a problem | ||
| 5/14/2026 | Listed for sale | $599,900+22.7%$193/sqft |
Source: PCTMLS #582506 Report a problem | ||
| 7/11/2024 | Listing removed | -- |
Source: PCTMLS #575995 Report a problem | ||
| 6/10/2024 | Pending sale | $489,000$157/sqft |
Source: PCTMLS #575995 Report a problem | ||
| 5/24/2024 | Listed for sale | $489,000$157/sqft |
Source: PCTMLS #575995 Report a problem | ||
| 5/20/2024 | Pending sale | $489,000$157/sqft |
Source: PCTMLS #575995 Report a problem | ||
| 5/2/2024 | Listed for sale | $489,000$157/sqft |
Source: PCTMLS #575995 Report a problem | ||
Public tax history
| Year | Property taxes | Tax assessment |
|---|---|---|
| 2025 | $3,474 -1.9% | $477,270 +11.1% |
| 2024 | $3,540 +23% | $429,717 -4.3% |
| 2023 | $2,879 -29.5% | $449,191 -1.1% |
| 2022 | $4,084 +6.3% | $454,026 +28.1% |
| 2021 | $3,843 +15.6% | $354,561 +8.4% |
| 2020 | $3,325 -9.5% | $327,003 +12.5% |
| 2019 | $3,676 | $290,751 +23% |
| 2018 | $3,676 +23% | $236,293 |
| 2017 | $2,987 +2.3% | $236,293 |
| 2016 | $2,919 +34.2% | $236,293 |
| 2015 | $2,174 -6.6% | -- |
| 2012 | $2,328 +17.6% | $195,968 |
| 2011 | $1,980 +2.6% | -- |
| 2010 | $1,930 +9807.2% | -- |
| 2009 | $19 | $199,821 |
Find assessor info on the county website
Monthly payment
Est. payment
Payment breakdown
Explore the cost of this home by adjusting the details. Changes won't be saved.Climate risks
Neighborhood: 83202
Nearby schools
Schools provided by the listing agent
- Elementary: Syringa
- Middle: Alameda
- High: Highland
Source: PCTMLS. This data may not be complete. We recommend contacting the local school district to confirm school assignments for this home.
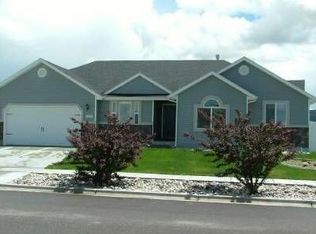
Similar homes
- $455,0005 bd3 ba3.2k sqft776 Mountain Park Rd, Chubbuck, ID 83202ACTIVE
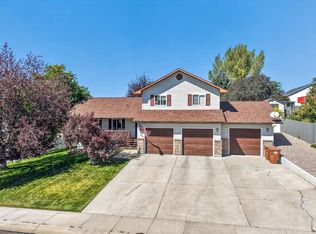 MLS ID #583610, Anna Dahl, Keller Williams Realty East Idaho. PCTMLS
 - $565,0004 bd4 ba2.9k sqft372 Andesite Dr, Pocatello, ID 83201For Sale
 MLS ID #2186805, Jan Thomas, Keller Williams Realty East Idaho. SRMLS
 - $425,0005 bd3 ba2.5k sqft4865 Sabrina Dr, Chubbuck, ID 83202ACTIVE
 MLS ID #583863, Brandon Des Fosses, Premier Properties Real Estate Co.. PCTMLS
 - $435,0004 bd3 ba2.7k sqft4611 Mountain Park Rd, Chubbuck, ID 83202For Sale
 MLS ID #2187600, Angela Palmer, AMP Realty. SRMLS
