Welcome to this beautifully updated 5-bedroom, 3-bathroom home offering 2,155 square feet of living space! Located on a quiet street, this home has seen numerous updates and improvements throughout! The main level features 3 bedrooms and 2 bathrooms, while the finished basement offers 2 additional bedrooms, a full bathroom, and additional living space. Recent upgrades include a new furnace, A/C, and water heater in 2024, fresh interior paint, updated lighting and ceiling fans, and LVP flooring. The insulated garage is a standout feature with hexagon lighting, shelving, an electric heater, and updated garage door components. Step outside to enjoy the fully fenced backyard featuring a deck, pergola with solar lighting, firepit, greenhouse with automatic watering, and storage shed. The west-facing backyard is the perfect place to take in beautiful Idaho sunsets, with a spacious 5-acre field behind the property adding to the open feel! Additional features include a Vivint smart-home system, Google Fiber availability, and a full sprinkler system. To top it all off, the Portneuf District Library and Stuart Park splash pad are less than a block away! With plenty of space, extensive updates, and a fantastic location, this home has so much to offer!
Active
$389,000
5247 Stuart Ave, Chubbuck, ID 83202
5beds
2,155sqft
Single Family Residence
Built in 1995
8,712 Square Feet Lot
$376,800 Zestimate®
$181/sqft
$-- HOA
What's special
Storage shedGreenhouse with automatic wateringFull sprinkler systemFresh interior paintLvp flooringFully fenced backyardPergola with solar lighting
- 1 day
- 249
- 29
Zillow last checked:
Listing updated:
Listed by:
Amanda McFarland 208-351-1517,
Coldwell Banker Tomlinson
Source: PCTMLS,MLS#: 583869
Facts & features
Interior
Bedrooms & bathrooms
- Bedrooms: 5
- Bathrooms: 3
- Full bathrooms: 3
- Main level bathrooms: 2
- Main level bedrooms: 3
Rooms
- Room types: Pantry
Dining room
- Description: Main Level Dining Room(s): 1
- Level: Main
Family room
- Description: Basement Level Family Room(s): 1
- Level: Basement
Kitchen
- Description: Main Level Kitchen(s): 1
- Level: Main
Living room
- Description: Main Level Living Room(s): 1
- Level: Main
Heating
- Natural Gas, Forced Air
Cooling
- Central Air
Appliances
- Included: Range/Oven, Refrigerator, Dishwasher, Microwave, Gas Water Heater
- Laundry: In Basement
Features
- Walk-In Closet(s)
- Basement: Full,Finished,Egress Windows
- Has fireplace: No
Interior area
- Total structure area: 2,155
- Total interior livable area: 2,155 sqft
Property
Parking
- Total spaces: 2
- Parking features: Attached, Driveway
- Attached garage spaces: 2
Features
- Patio & porch: Deck
- Fencing: Wood,Full
Lot
- Size: 8,712 Square Feet
- Features: Low Traffic, Sprinkler System-Full
Details
- Additional structures: Shed(s)
- Parcel number: RPRCCTG000300
- Zoning description: City Zoning: Residential,County Zoning: Residential Suburban
Construction
Type & style
- Home type: SingleFamily
- Architectural style: Ranch
- Property subtype: Single Family Residence
Materials
- Metal, Frame
- Foundation: Concrete Perimeter
- Roof: Architectural
Condition
- New construction: No
- Year built: 1995
Utilities & green energy
- Electric: Idaho Power
- Sewer: Public Sewer
- Water: Public
Community & HOA
Community
- Subdivision: Cottage Grove
Location
- Region: Chubbuck
Financial & listing details
- Price per square foot: $181/sqft
- Tax assessed value: $336,739
- Annual tax amount: $2,108
- Date on market: 10/18/2026
- Listing terms: Cash,Conventional,FHA,VA Loan,IFHA
- Electric utility on property: Yes
Estimated market value
$376,800
$358,000 - $396,000
$2,332/mo
Price history
| Date | Event | Price |
|---|---|---|
| 10/19/2026 | Listed for sale | $389,000+78.5%$181/sqft |
Source:  PCTMLS #583869 Report a problem | ||
| 6/12/2018 | Sold | -- |
Source: Agent Provided Report a problem | ||
| 5/1/2018 | Price change | $217,900-1%$101/sqft |
Source: Keller Williams Realty East Idaho #2113599 Report a problem | ||
| 4/4/2018 | Listed for sale | $220,000+37.6%$102/sqft |
Source: Keller Williams Realty East Idaho #2113599 Report a problem | ||
| 5/6/2015 | Sold | -- |
Source: Agent Provided Report a problem | ||
| 8/29/2012 | Listing removed | $159,900$74/sqft |
Source: Gate City Real Estate Report a problem | ||
| 7/23/2012 | Listed for sale | $159,900$74/sqft |
Source: Gate City Real Estate Report a problem | ||
Public tax history
| Year | Property taxes | Tax assessment |
|---|---|---|
| 2025 | $2,108 +2.3% | $336,739 +12% |
| 2024 | $2,061 +16.3% | $300,608 -6.8% |
| 2023 | $1,773 +14.9% | $322,484 +32.3% |
| 2022 | $1,544 -21.4% | $243,686 +5.2% |
| 2021 | $1,964 +8.6% | $231,696 +8.4% |
| 2020 | $1,809 -5.7% | $213,787 +8.5% |
| 2019 | $1,918 | $197,031 +23.6% |
| 2018 | $1,918 +8.8% | $159,393 |
| 2017 | $1,763 +2.3% | $159,393 |
| 2016 | $1,723 +0.2% | $159,393 |
| 2015 | $1,721 +15.6% | -- |
| 2012 | $1,488 +10.3% | $134,700 |
| 2011 | $1,349 -5.3% | -- |
| 2010 | $1,424 +10208.8% | -- |
| 2009 | $14 | $140,469 |
Find assessor info on the county website
Monthly payment
Est. payment
Payment breakdown
Explore the cost of this home by adjusting the details. Changes won't be saved.Climate risks
Neighborhood: 83202
Nearby schools
Schools provided by the listing agent
- Elementary: Ellis
- Middle: Hawthorne
- High: Highland
Source: PCTMLS. This data may not be complete. We recommend contacting the local school district to confirm school assignments for this home.
Similar homes
- $415,0005 bd3 ba2.2k sqft5468 Rodney St, Chubbuck, ID 83202ACTIVE
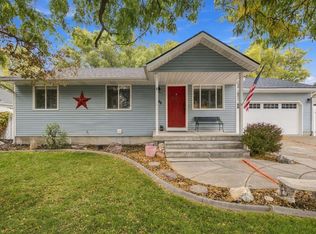 MLS ID #583838, Cassandra Tack, LPT Realty. PCTMLS
- $425,0005 bd3 ba2.5k sqft4865 Sabrina Dr, Chubbuck, ID 83202ACTIVE
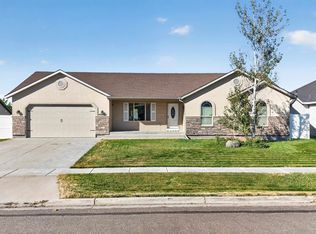 MLS ID #583863, Brandon Des Fosses, Premier Properties Real Estate Co.. PCTMLS
- $380,0005 bd3 ba2.4k sqft5150 Dorian St, Chubbuck, ID 83202For Sale
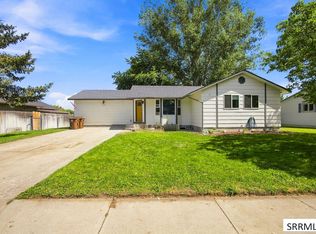 MLS ID #2188753, Brady Hastings, Real Broker LLC. SRMLS
- $369,9003 bd2 ba1.6k sqft5260 Cole St, Chubbuck, ID 83202ACTIVE
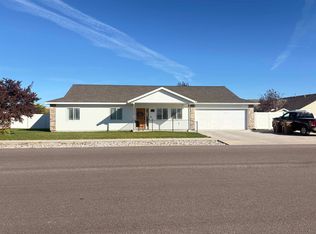 MLS ID #583870, Rene' Evans, Idaho Rocky Mountain Real Estate. PCTMLS
