Located in the desirable Brookstone neighborhood, this charming 5-bedroom, 3-bath home offers character, comfort, and plenty of space for everyday living and entertaining. The inviting open floor plan seamlessly connects the family room, dining area, and kitchen, creating a welcoming space for gatherings. The well-appointed kitchen features stainless steel appliances, abundant cabinetry, and a convenient walk-in pantry. Just off the main living area, the mudroom provides a practical drop zone with a built-in bench and hooks—perfect for keeping shoes, coats, and everyday essentials organized. The main level includes three bedrooms and two bathrooms. Downstairs, you'll find a spacious family room, a huge storage room, an additional bathroom, and two more bedrooms, each offering generous closet spaces. Step outside to enjoy the fully fenced yard, convenient RV parking, and a custom-built shed providing additional storage.
For sale
$465,000
5144 Camden St, Pocatello, ID 83202
5beds
2,766sqft
Single Family Residence
Built in 2017
8,712 Square Feet Lot
$-- Zestimate®
$168/sqft
$-- HOA
What's special
Welcoming space for gatheringsInviting open floor planConvenient rv parkingStainless steel appliancesGenerous closet spacesFully fenced yardWell-appointed kitchen
- 3 days
- 118
- 4
Zillow last checked:
Listing updated:
Listed by:
Corrine Collins 208-317-5442,
RE/MAX Country Real Estate
Source: SRMLS,MLS#: 2189881
Facts & features
Interior
Bedrooms & bathrooms
- Bedrooms: 5
- Bathrooms: 3
- Full bathrooms: 3
- Main level bathrooms: 2
- Main level bedrooms: 3
Family room
- Level: Basement,Main
Kitchen
- Level: Main
Basement
- Area: 1376
Heating
- Natural Gas, Forced Air
Cooling
- Central Air
Appliances
- Included: Dishwasher, Microwave, Electric Range, Refrigerator, Water Softener Owned
- Laundry: Main Level
Features
- Ceiling Fan(s), Walk-In Closet(s), Pantry, Storage
- Flooring: Plank
- Basement: Finished
- Has fireplace: No
- Fireplace features: None
Interior area
- Total structure area: 2,766
- Total interior livable area: 2,766 sqft
- Finished area above ground: 1,390
- Finished area below ground: 1,376
Video & virtual tour
Property
Parking
- Total spaces: 2
- Parking features: 2 Stalls, Attached, Garage Door Opener, Concrete, RV Access/Parking
- Attached garage spaces: 2
- Has uncovered spaces: Yes
Features
- Levels: Two
- Stories: 2
- Patio & porch: Patio
- Fencing: Vinyl
Lot
- Size: 8,712 Square Feet
- Features: Cul-De-Sac, Established Lawn, Sprinkler-Auto
Details
- Additional structures: Shed(s)
- Parcel number: RCBS6002000
- Zoning description: Bannock-Residential Suburban
Construction
Type & style
- Home type: SingleFamily
- Property subtype: Single Family Residence
Materials
- Frame, Primary Exterior Material: Vinyl Siding
- Foundation: Concrete Perimeter
Condition
- Year built: 2017
Utilities & green energy
- Electric: Idaho Power
- Sewer: Public Sewer
- Water: Public
Community & HOA
Community
- Subdivision: Brookstone Subdivision-Ban
HOA
- Has HOA: No
Location
- Region: Pocatello
Financial & listing details
- Price per square foot: $168/sqft
- Annual tax amount: $2,697
- Date on market: 10/17/2026
- Listing terms: Cash,Conventional,FHA,VA Loan
- Inclusions: Range/Oven, Dishwasher, Microwave, Refrigerator, Shed
Estimated market value
Not available
Estimated sales range
Not available
Not available
Price history
| Date | Event | Price |
|---|---|---|
| 10/17/2026 | Listed for sale | $465,000$168/sqft |
Source:  SRMLS #2189881 Report a problem | ||
Public tax history
Tax history is unavailable.
Monthly payment
Est. payment
Payment breakdown
Explore the cost of this home by adjusting the details. Changes won't be saved.Climate risks
Neighborhood: 83202
Nearby schools
Schools provided by the listing agent
- Elementary: TYHEE
- Middle: IRVING JR HIGH
- High: Pocatello High
Source: SRMLS. This data may not be complete. We recommend contacting the local school district to confirm school assignments for this home.
Similar homes
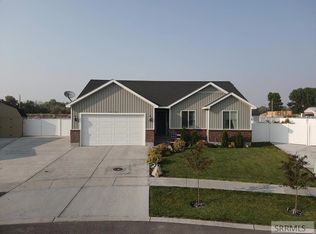
- $425,0005 bd3 ba2.5k sqft4865 Sabrina Dr, Chubbuck, ID 83202ACTIVE
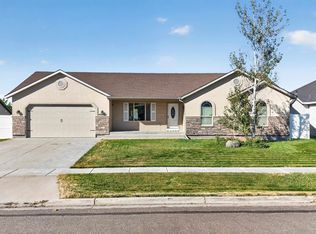 MLS ID #583863, Brandon Des Fosses, Premier Properties Real Estate Co.. PCTMLS
- $465,0005 bd3 ba2.7k sqft5114 Camden St, Chubbuck, ID 83202ACTIVE
 MLS ID #583770, Corrine Collins, ReMax Country Real Estate. PCTMLS
- $469,0005 bd3 ba2.7k sqft1561 Petersburg Dr, Chubbuck, ID 83202For Sale
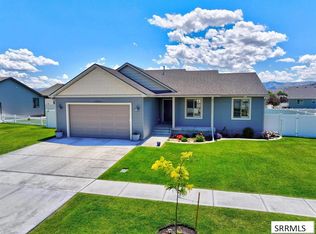 MLS ID #2189098, Amanda McFarland, Coldwell Banker Tomlinson. SRMLS
- $389,0005 bd3 ba2.1k sqft5247 Stuart Ave, Chubbuck, ID 83202ACTIVE
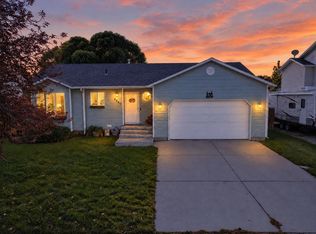 MLS ID #583869, Amanda McFarland, Coldwell Banker Tomlinson. PCTMLS
