Motivated Seller - This spacious two-story home in Chubbuck offers a wonderful combination of comfortable living, beautiful outdoor space, and a thoughtfully designed floor plan. Featuring 4 bedrooms and 3 bathrooms, the home includes both a formal living room and formal dining area, perfect for entertaining and special gatherings. The inviting family room provides a relaxed space to unwind and features a cozy fireplace that adds warmth and charm. Upstairs, you'll find generously sized bedrooms offering plenty of flexibility for guests, a home office, hobbies, or additional living space. Step outside and enjoy the beautiful mature lot with established trees and landscaping, creating a peaceful setting with plenty of space to relax and entertain. Additional features include a 3-car garage offering excellent parking and storage, a full sprinkler system for easy lawn care, and a convenient storage shed for tools and outdoor equipment. Located at 4951 Independence Ave in Chubbuck, this well-appointed home offers an ideal combination of space, functionality, and a beautiful setting with convenient access to Pocatello-area amenities.
For sale
Price cut: $16K (10/7)
$499,000
4951 Independence Ave, Chubbuck, ID 83202
4beds
3,582sqft
Single Family Residence
Built in 1992
9,147 Square Feet Lot
$-- Zestimate®
$139/sqft
$-- HOA
What's special
Cozy fireplaceFormal dining areaSpacious two-story homeFull sprinkler systemConvenient storage shedHome officePeaceful setting
- 56 days
- 347
- 28
Zillow last checked:
Listing updated:
Listed by:
Nikki Marcovitz 208-521-6069,
Keller Williams Realty East Idaho
Source: SRMLS,MLS#: 2188609
Facts & features
Interior
Bedrooms & bathrooms
- Bedrooms: 4
- Bathrooms: 4
- Full bathrooms: 3
- 1/2 bathrooms: 1
- Main level bathrooms: 1
Dining room
- Level: Main
Family room
- Level: Basement,Main
Kitchen
- Level: Main
Living room
- Level: Main
Basement
- Area: 1257
Heating
- Natural Gas, Forced Air
Cooling
- Central Air
Appliances
- Included: Dishwasher, Microwave, Electric Range, Refrigerator, Plumbed For Water Softener
- Laundry: Upper Level
Features
- Ceiling Fan(s), Plumbed For Central Vac, Vaulted Ceiling(s), Walk-In Closet(s), Breakfast Bar, Den/Study, Formal Dining Room, Main Floor Family Room, Master Bath, Storage
- Flooring: Luxury Vinyl, Carpet, Tile
- Basement: Egress Windows,Finished,Full
- Number of fireplaces: 1
- Fireplace features: 1, Gas
Interior area
- Total structure area: 3,582
- Total interior livable area: 3,582 sqft
- Finished area above ground: 2,325
- Finished area below ground: 1,257
Video & virtual tour
Property
Parking
- Total spaces: 3
- Parking features: 3 Stalls, Attached, Garage Door Opener, Concrete, RV Access/Parking
- Attached garage spaces: 3
- Has uncovered spaces: Yes
Features
- Levels: Two
- Stories: 2
- Patio & porch: 2, Patio, Porch
- Has spa: Yes
- Spa features: Bath
- Fencing: Full
Lot
- Size: 9,147 Square Feet
- Features: Level, Low Traffic, Established Lawn, Many Trees, Sprinkler-Auto, Sprinkler System Full
Details
- Additional structures: Shed(s)
- Parcel number: RCHR2000800
- Zoning description: Not Verified
Construction
Type & style
- Home type: SingleFamily
- Property subtype: Single Family Residence
Materials
- Frame, Primary Exterior Material: Vinyl Siding
- Foundation: Concrete Perimeter
Condition
- Year built: 1992
Utilities & green energy
- Electric: Idaho Power
- Sewer: Public Sewer
- Water: Public
Community & HOA
Community
- Subdivision: Heritage West-Ban
HOA
- Has HOA: No
- Services included: None
Location
- Region: Chubbuck
Financial & listing details
- Price per square foot: $139/sqft
- Tax assessed value: $469,236
- Annual tax amount: $3,396
- Date on market: 8/18/2026
- Listing terms: Cash,Conventional
- Inclusions: Oven/Range, Refrigerator, Dishwasher, Microwave
- Exclusions: Seller's Personal Property, Water Softener, Central Vac
Estimated market value
Not available
Estimated sales range
Not available
Not available
Price history
| Date | Event | Price |
|---|---|---|
| 10/7/2026 | Price change | $499,000-3.1%$139/sqft |
Source:  PCTMLS #583390 Report a problem PCTMLS #583390 Report a problem | ||
| 9/17/2026 | Price change | $515,000-1.9%$144/sqft |
Source: PCTMLS #583390 Report a problem | ||
| 8/26/2026 | Price change | $525,000-2.8%$147/sqft |
Source: PCTMLS #583390 Report a problem | ||
| 8/18/2026 | Listed for sale | $540,000$151/sqft |
Source:  SRMLS #2188609 Report a problem SRMLS #2188609 Report a problem | ||
Public tax history
| Year | Property taxes | Tax assessment |
|---|---|---|
| 2025 | $3,396 0% | $469,236 +12.5% |
| 2024 | $3,396 +18.1% | $417,143 -7% |
| 2023 | $2,875 -28.4% | $448,782 +0.1% |
| 2022 | $4,017 +0.3% | $448,550 +23.1% |
| 2021 | $4,006 +26.3% | $364,433 +18.7% |
| 2020 | $3,171 -9.9% | $306,928 +8.6% |
| 2019 | $3,520 | $282,596 +22.6% |
| 2018 | $3,520 +23% | $230,547 +5% |
| 2017 | $2,863 +11.5% | $219,628 |
| 2016 | $2,567 -4% | $219,628 |
| 2015 | $2,673 -5.7% | -- |
| 2012 | $2,836 +4.7% | $219,628 |
| 2011 | $2,708 +5.6% | -- |
| 2010 | $2,566 +10479.8% | -- |
| 2009 | $24 | $229,354 |
Find assessor info on the county website
Monthly payment
Est. payment
Payment breakdown
Explore the cost of this home by adjusting the details. Changes won't be saved.Climate risks
Neighborhood: 83202
Nearby schools
Schools provided by the listing agent
- Elementary: CHUBBUCK
- Middle: HAWTHORNE MIDDLE SCHOOL
- High: Pocatello High
Source: SRMLS. This data may not be complete. We recommend contacting the local school district to confirm school assignments for this home.
- $435,0004 bd3 ba2.4k sqft4966 Constitution Ave, Chubbuck, ID 83202Off Market
- $330,3054 bd3 ba2k sqft4969 Independence Ave, Chubbuck, ID 83202Off Market
- $411,0003 bd3 ba2k sqft4980 Constitution Ave, Chubbuck, ID 83202Off Market
- $416,8004 bd3 ba2.4k sqft4954 Independence Ave, Chubbuck, ID 83202Off Market

Similar homes
- $518,0005 bd4 ba3.6k sqft5060 Constitution Ave, Chubbuck, ID 83202ACTIVE
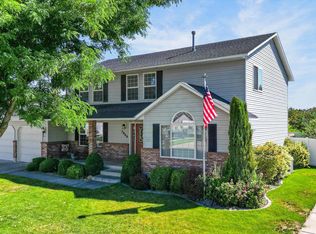 MLS ID #583422, Jared Christensen, Cornerstone Realty LLC. PCTMLS
 - $499,9996 bd3 ba3k sqft4909 Sabrina Dr, Chubbuck, ID 83202For Sale
 MLS ID #2187882, Sadi Richmond, Silvercreek Realty Group. SRMLS
 - $375,0004 bd3 ba2.1k sqft785 Gloria St, Chubbuck, ID 83202ACTIVE
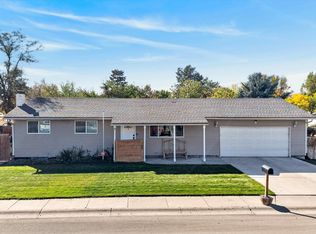 MLS ID #583826, Brandon Des Fosses, Premier Properties Real Estate Co.. PCTMLS
 - $465,0005 bd3 ba2.7k sqft5114 Camden St, Chubbuck, ID 83202ACTIVE
 MLS ID #583770, Corrine Collins, ReMax Country Real Estate. PCTMLS
