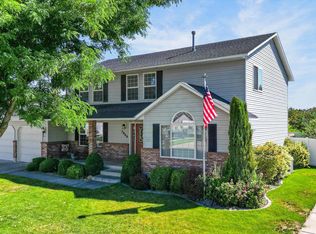
Welcome to your beautiful, custom built home! This gem has a TON of cool features.. Open kitchen with custom cabinets, GORGEOUS granite countertops, huge fireplace and tall vaulted ceilings makes this home, the perfect place to entertain, ceiling speakers throughout, also LARGE open family room for game and movie nights! This home offers 2 master bedrooms, one of which has its own washer/dryer hook ups and a deck to relax and watch the sunset! When it comes to a luxurious shop/man cave in town, this house HAS it! TONS of storage space, fireplace. From a separate entrance above the shop is a turnkey AirBnB loft/mother in law suite with excellent cash flow to help with the mortgage!
Active
$675,000
4755 Heidi Ct, Chubbuck, ID 83202
5beds
4,498sqft
Single Family Residence
Built in 2000
0.31 Acres Lot
$679,000 Zestimate®
$150/sqft
$-- HOA
What's special
Huge fireplaceCeiling speakers throughoutTons of storage spaceLarge open family roomTall vaulted ceilingsOpen kitchenCustom cabinets
- 54 days
- 274
- 13
Zillow last checked:
Listing updated:
Listed by:
Rusty Lish 208-760-9305,
Assist 2 Sell Southeast Idaho Realty
Source: PCTMLS,MLS#: 583375
Facts & features
Interior
Bedrooms & bathrooms
- Bedrooms: 5
- Bathrooms: 4
- Full bathrooms: 4
- Main level bathrooms: 2
- Main level bedrooms: 2
Rooms
- Room types: Apartment, Formal Dining Room, Main Floor Family Room, Pantry, Workshop
Dining room
- Description: Main Level Dining Room(s): 1
- Level: Main
Family room
- Description: Basement Level Family Room(s): 1
- Level: Basement
Kitchen
- Description: Main Level Kitchen(s): 1
- Level: Main
Living room
- Description: Main Level Living Room(s): 1
- Level: Main
Heating
- Natural Gas, Forced Air
Cooling
- Central Air
Appliances
- Included: Range/Oven, Refrigerator, Dishwasher, Microwave
- Laundry: Main Level, Upper Level
Features
- Jetted Tub, Walk-In Closet(s), Vaulted Ceiling(s)
- Flooring: Hardwood
- Basement: Full,Finished,Egress Windows
- Number of fireplaces: 1
Interior area
- Total structure area: 4,498
- Total interior livable area: 4,498 sqft
Property
Parking
- Total spaces: 3
- Parking features: Attached, RV Access/Parking, Driveway
- Attached garage spaces: 3
Accessibility
- Accessibility features: Handicap Access
Features
- Levels: Two
- Stories: 2
- Patio & porch: Two, Covered Porch, Covered Patio
- Has spa: Yes
- Spa features: Bath
- Fencing: Wood,Full
Lot
- Size: 0.31 Acres
- Features: Low Traffic, Near Mall/Shopping, Near Park, Near Public Transit, Near Site Bus Stop, Near Schools, Cul-De-Sac, Sprinkler-Auto, Sprinkler System-Full, Established Lawn, Established Tree(s)
- Topography: Level
Details
- Additional structures: Exterior Shop
- Parcel number: RPRCMI3000200
- Zoning description: City Zoning: Residential,County Zoning: Residential Suburban
Construction
Type & style
- Home type: SingleFamily
- Property subtype: Single Family Residence
Materials
- Lap Siding, Hardboard/Composition, Stone, Frame
- Foundation: Concrete Perimeter
- Roof: Architectural
Condition
- New construction: No
- Year built: 2000
Utilities & green energy
- Electric: Idaho Power, Circuit Breakers
- Sewer: Public Sewer
- Water: Public
Community & HOA
Community
- Subdivision: Misti Manor
HOA
- Amenities included: Other
Location
- Region: Chubbuck
Financial & listing details
- Price per square foot: $150/sqft
- Tax assessed value: $624,868
- Annual tax amount: $4,908
- Date on market: 8/17/2026
- Listing terms: Cash,Conventional,FHA,VA Loan
- Electric utility on property: Yes
Estimated market value
$679,000
$645,000 - $713,000
$2,312/mo
Price history
| Date | Event | Price |
|---|---|---|
| 8/17/2026 | Listed for sale | $675,000+58.8%$150/sqft |
Source:  PCTMLS #583375 Report a problem PCTMLS #583375 Report a problem | ||
| 7/9/2019 | Listing removed | $425,000$94/sqft |
Source: Premier Properties Real Estate Co. #2120826 Report a problem | ||
| 5/6/2019 | Price change | $425,000-5.6%$94/sqft |
Source: Premier Properties Real Estate Co. #2120826 Report a problem | ||
| 4/6/2019 | Listed for sale | $450,000$100/sqft |
Source: Premier Properties #2120826 Report a problem | ||
Public tax history
| Year | Property taxes | Tax assessment |
|---|---|---|
| 2025 | $4,908 -6.4% | $624,868 +8% |
| 2024 | $5,246 +24% | $578,663 -4.2% |
| 2023 | $4,232 -29.4% | $604,318 -0.9% |
| 2022 | $5,994 +2.9% | $609,845 +28.5% |
| 2021 | $5,826 +3.7% | $474,602 +1.2% |
| 2020 | $5,620 -13.1% | $468,781 +7.2% |
| 2019 | $6,468 | $437,269 +21.7% |
| 2018 | $6,468 +14.5% | $359,291 |
| 2017 | $5,647 +2.4% | $359,291 -1.2% |
| 2016 | $5,517 -3.4% | $363,622 |
| 2015 | $5,710 -3.8% | -- |
| 2012 | $5,933 +46.4% | $302,091 |
| 2011 | $4,053 +3.2% | -- |
| 2010 | $3,928 +10386.9% | -- |
| 2009 | $37 | $298,529 |
Find assessor info on the county website
Monthly payment
Est. payment
Payment breakdown
Explore the cost of this home by adjusting the details. Changes won't be saved.Climate risks
Neighborhood: 83202
Nearby schools
Schools provided by the listing agent
- Elementary: Chubbuck
- Middle: Hawthorne
- High: Highland
Source: PCTMLS. This data may not be complete. We recommend contacting the local school district to confirm school assignments for this home.

Similar homes
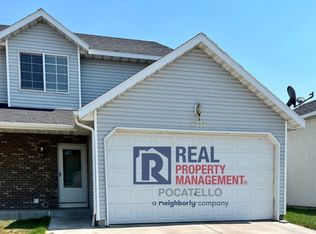
- $690,0004 bd4 ba3.9k sqft13484 N Manning Ln, Pocatello, ID 83202ACTIVE
 MLS ID #583636, Barry Dutton, Premier Properties Real Estate Co.. PCTMLS
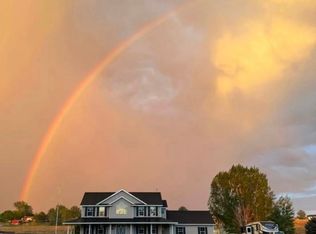
 - $739,9005 bd3 ba4.4k sqft850 Dell Rd, Chubbuck, ID 83202ACTIVE
 MLS ID #582502, Kelly Fisher, The Network Real Estate Group. PCTMLS
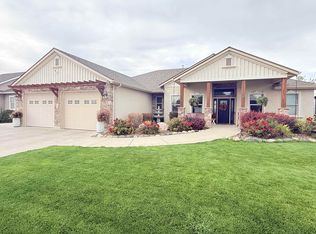
 - $695,0005 bd3 ba3.2k sqft13341 N Walton Rd, Chubbuck, ID 83202ACTIVE
 MLS ID #583307, Deborah Finlayson, ReMax Country Real Estate. PCTMLS
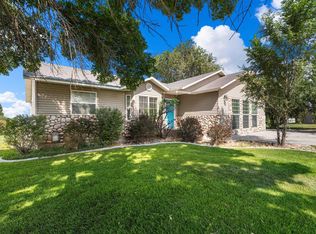
 - $518,0005 bd4 ba3.6k sqft5060 Constitution Ave, Chubbuck, ID 83202ACTIVE
 MLS ID #583422, Jared Christensen, Cornerstone Realty LLC. PCTMLS
