Welcome to your own piece of Idaho! This beautiful 4-bedroom, 3-bathroom home sits on 4.91 acres in a desirable neighborhood and offers stunning views, plenty of space, and the perfect blend of country living and convenience. The open-concept floor plan creates a spacious and inviting atmosphere, ideal for everyday living and entertaining. The walk-out basement provides additional living space and easy access to the property. Step outside to the beautiful covered patio overlooking the acreage — the perfect place to relax, entertain, and take in the breathtaking views. The property also features a barn and irrigation water through a community well, making the acreage ideal for animals, gardening, hobbies, or simply enjoying the extra space and privacy. Adding even more charm, the property features illuminated exterior lights that can be enjoyed year-round, making it easy to celebrate every season and create a warm, inviting atmosphere around your home. With nearly 5 acres, beautiful views, a barn, irrigation water, generous living space, and the convenience of being located in a desirable neighborhood, this property offers a rare combination of functionality, privacy, and Idaho country living. Come take a look and discover everything this property has to offer!
Active
$775,000
10895 Deerridge Dr, Pocatello, ID 83202
4beds
3,236sqft
Single Family Residence
Built in 2007
4.91 Acres Lot
$781,600 Zestimate®
$239/sqft
$-- HOA
What's special
Open-concept floor planGenerous living spaceStunning viewsSpacious and inviting atmosphere
- 21 days
- 1,128
- 83
Likely to sell faster than
Zillow last checked:
Listing updated:
Listed by:
Chad Harding 208-406-1176,
Patriot Real Estate LLC
Source: PCTMLS,MLS#: 583748
Facts & features
Interior
Bedrooms & bathrooms
- Bedrooms: 4
- Bathrooms: 3
- Full bathrooms: 3
- Main level bathrooms: 2
- Main level bedrooms: 2
Rooms
- Room types: Workshop
Family room
- Description: Basement Level Family Room(s): 1
- Level: Basement
Kitchen
- Description: Main Level Kitchen(s): 1
- Level: Main
Living room
- Description: Main Level Living Room(s): 1
- Level: Main
Heating
- Natural Gas, Forced Air
Cooling
- Central Air
Appliances
- Included: Range/Oven, Refrigerator, Dishwasher, Microwave, Electric Water Heater, Water Softener Owned, Washer, Dryer
- Laundry: Main Level
Features
- Central Vacuum
- Basement: Full
- Number of fireplaces: 2
- Fireplace features: Main Level Type: Wood Stove, Basement Level Type: Gas
Interior area
- Total structure area: 3,236
- Total interior livable area: 3,236 sqft
Video & virtual tour
Property
Parking
- Total spaces: 3
- Parking features: Attached
- Attached garage spaces: 3
Features
- Patio & porch: One, Covered Patio
- Fencing: Other
Lot
- Size: 4.91 Acres
- Features: Low Traffic, Established Lawn, Established Tree(s), Sprinkler System-Full, Sprinkler-Auto
Details
- Additional structures: Barn(s), Outbuilding
- Parcel number: RPRRSH3000200
- Zoning description: City Zoning: Residential,County Zoning: Residential Rural
- Horse amenities: Corral/Stable
Construction
Type & style
- Home type: SingleFamily
- Architectural style: Ranch
- Property subtype: Single Family Residence
Materials
- Vinyl, Frame
- Foundation: Concrete Perimeter
- Roof: Architectural
Condition
- New construction: No
- Year built: 2007
Utilities & green energy
- Electric: Idaho Power
- Sewer: Private Septic
- Water: Well-Private
Community & HOA
Community
- Subdivision: Sage Hollow Sub
Location
- Region: Pocatello
Financial & listing details
- Price per square foot: $239/sqft
- Tax assessed value: $742,053
- Annual tax amount: $3,098
- Date on market: 10/1/2026
- Listing terms: Cash,Conventional,FHA,VA Loan,IFHA
- Electric utility on property: Yes
Estimated market value
$781,600
$743,000 - $821,000
$3,167/mo
Price history
| Date | Event | Price |
|---|---|---|
| 10/1/2026 | Listed for sale | $775,000$239/sqft |
Source:  PCTMLS #583748 Report a problem | ||
| 10/4/2011 | Sold | -- |
Source: Public Record Report a problem | ||
Public tax history
| Year | Property taxes | Tax assessment |
|---|---|---|
| 2025 | -- | $742,053 +13.7% |
| 2024 | $3,261 +16% | $652,592 -3.2% |
| 2023 | $2,811 -25.2% | $673,992 +1.5% |
| 2022 | $3,757 +3.1% | $664,078 +33.3% |
| 2021 | $3,644 -15.2% | $498,025 +4.2% |
| 2020 | $4,295 +5.1% | $478,178 +18.6% |
| 2019 | $4,087 | $403,099 +9.8% |
| 2018 | $4,087 +31.1% | $366,973 |
| 2017 | $3,116 +0.3% | $366,973 +3.8% |
| 2016 | $3,106 +3% | $353,463 |
| 2015 | $3,016 -6.9% | -- |
| 2012 | $3,238 -7.4% | $353,463 |
| 2011 | $3,499 -1.3% | -- |
| 2010 | $3,543 +9957.2% | -- |
| 2009 | $35 | $418,130 |
Find assessor info on the county website
Monthly payment
Est. payment
Payment breakdown
Explore the cost of this home by adjusting the details. Changes won't be saved.Climate risks
Neighborhood: 83202
Nearby schools
Schools provided by the listing agent
- Elementary: Tyhee
- Middle: Alameda
- High: Highland
Source: PCTMLS. This data may not be complete. We recommend contacting the local school district to confirm school assignments for this home.

Similar homes
- $695,0005 bd3 ba3.2k sqft13341 N Walton Rd, Chubbuck, ID 83202ACTIVE
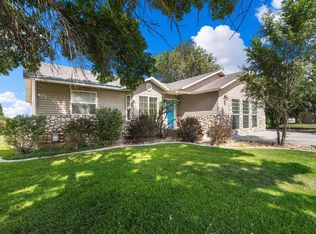 MLS ID #583307, Deborah Finlayson, ReMax Country Real Estate. PCTMLS
- $690,0004 bd4 ba3.9k sqft13484 N Manning Ln, Pocatello, ID 83202ACTIVE
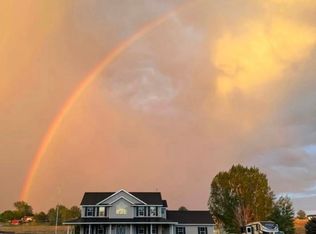 MLS ID #583636, Barry Dutton, Premier Properties Real Estate Co.. PCTMLS
- $725,0006 bd4 ba3.9k sqft6120 Rolling Hills Loop, Chubbuck, ID 83202ACTIVE
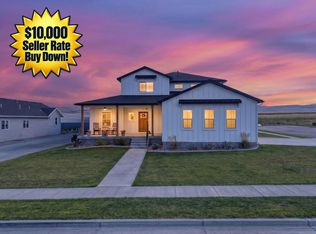 MLS ID #583721, Tiffanie Mai-Ganske, ReMax Country Real Estate. PCTMLS
- $649,9005 bd3 ba3.6k sqft773 Harvest Springs Blvd, Chubbuck, ID 83202ACTIVE
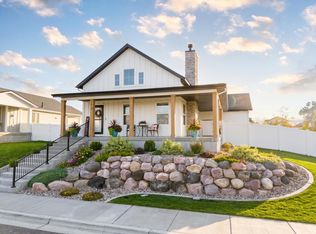 MLS ID #583885, Ryan Satterfield, Satterfield Realty and Development, Inc.. PCTMLS
