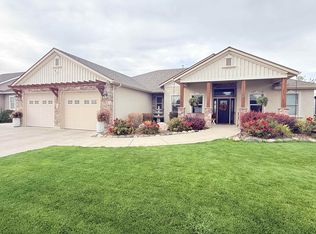
This one should check all the boxes! Located in the highly desired Tyhee Estates this wonderful 3900 sq ft 4b/3.5b home on 1.5 acres is ready and waiting! Main floor features a 2 story foyer with hardwood flooring flowing into the dining room. Large living room with newer windows along the front of the home keep it bright and cheery. Cozy living room with gas fireplace overlooks the well manicured backyard. Kitchen has granite counter tops and stainless appliances with amazing views overlooking the sprawling back yard and trex deck(hot tub included). Second story has 2 bedrooms with built in shelving and a full bath with a peaceful sitting area to read a good book or watch the sunset. The spacious primary suite with trey ceiling has a gas fireplace with updated ensuite bath including a jetted tub and separate shower. The fully finished basement has 1 bed and full bath with a nice sized family room that includes another gas fireplace. There's an office space and several built in cabinets for extra storage. The outside has a HUGE lawn with a chicken coop(the chickens can stay if you want) and garden area that includes apple, pear, gooseberry and cherry trees. Shed is included. Roof is 1 year old with newer furnance and A/C. County living offers lower taxes along with community well and irrigated water for additional cost savings. This home feels like the country with easy access to town only 5-10 minutes away. What more can you say except let's get packing! Call/text listing agent about questions or to schedule an appointment
Active
$690,000
13484 N Manning Ln, Pocatello, ID 83202
4beds
3,900sqft
Single Family Residence
Built in 1999
1.5 Acres Lot
$-- Zestimate®
$177/sqft
$-- HOA
What's special
Chicken coopSeparate showerOffice spacePeaceful sitting areaFully finished basementHardwood flooringStainless appliances
- 35 days
- 513
- 22
Zillow last checked:
Listing updated:
Listed by:
Barry Dutton 208-317-3894,
Premier Properties Real Estate Co.
Source: PCTMLS,MLS#: 583636
Facts & features
Interior
Bedrooms & bathrooms
- Bedrooms: 4
- Bathrooms: 4
- Full bathrooms: 3
- 1/2 bathrooms: 1
- Main level bathrooms: 1
Rooms
- Room types: Formal Dining Room
Dining room
- Description: Main Level Dining Room(s): 1
- Level: Main
Family room
- Description: Main Level Family Room(s): 1,Basement Level Family Room(s): 1
- Level: Main,Basement
Kitchen
- Description: Main Level Kitchen(s): 1
- Level: Main
Living room
- Description: Main Level Living Room(s): 1
- Level: Main
Heating
- Natural Gas, Heat Pump
Cooling
- Central Air
Appliances
- Included: Range/Oven, Refrigerator, Dishwasher, Microwave, Gas Water Heater, Water Softener Owned, Free-Standing Freezer, Washer, Dryer
- Laundry: Main Level
Features
- Jetted Tub, Central Vacuum
- Flooring: Hardwood
- Basement: Finished
- Number of fireplaces: 3
- Fireplace features: Upper Level Type: Gas, Main Level Type: Gas, Basement Level Type: Gas
Interior area
- Total structure area: 3,900
- Total interior livable area: 3,900 sqft
Property
Parking
- Total spaces: 2
- Parking features: Attached, RV Access/Parking
- Attached garage spaces: 2
Features
- Levels: Two
- Stories: 2
- Patio & porch: One
- Has spa: Yes
- Spa features: Hot Tub, Bath
- Fencing: Vinyl
Lot
- Size: 1.5 Acres
- Features: Sprinkler-Auto, Established Lawn, Garden
Details
- Additional structures: Shed(s)
- Parcel number: RPRRTY1001200
- Zoning description: City Zoning: Residential,County Zoning: Residential Suburban
Construction
Type & style
- Home type: SingleFamily
- Property subtype: Single Family Residence
Materials
- Vinyl, Frame
- Foundation: Concrete Perimeter
- Roof: Architectural
Condition
- New construction: No
- Year built: 1999
Utilities & green energy
- Electric: Idaho Power
- Sewer: Private Septic
- Water: Well-Community 5+
Community & HOA
Community
- Subdivision: Tyhee Estates
Location
- Region: Pocatello
Financial & listing details
- Price per square foot: $177/sqft
- Tax assessed value: $632,253
- Annual tax amount: $2,622
- Date on market: 9/4/2026
- Listing terms: Cash,Conventional,FHA,Owner Carry
- Electric utility on property: Yes
Estimated market value
Not available
Estimated sales range
Not available
$3,167/mo
Price history
| Date | Event | Price |
|---|---|---|
| 9/15/2026 | Listed for sale | $690,000-6.2%$177/sqft |
Source:  PCTMLS #583636 Report a problem | ||
| 8/24/2026 | Listing removed | -- |
Source: Owner Report a problem | ||
| 2/15/2026 | Listed for sale | $735,900-3.8%$189/sqft |
Source: Owner Report a problem | ||
| 10/25/2025 | Listing removed | -- |
Source: Owner Report a problem | ||
| 6/23/2025 | Listed for sale | $765,000$196/sqft |
Source: Owner Report a problem | ||
Public tax history
| Year | Property taxes | Tax assessment |
|---|---|---|
| 2025 | $2,556 -2.5% | $632,253 +15.5% |
| 2024 | $2,621 +16.4% | $547,557 -4.4% |
| 2023 | $2,252 -29.3% | $573,005 -1.4% |
| 2022 | $3,186 +4.2% | $580,993 +32.9% |
| 2021 | $3,056 +2.4% | $437,016 +8.3% |
| 2020 | $2,985 -16.3% | $403,569 +2.3% |
| 2019 | $3,566 | $394,676 +23.2% |
| 2018 | $3,566 +38.3% | $320,302 |
| 2017 | $2,579 +0.3% | $320,302 |
| 2016 | $2,570 -2.4% | $320,302 |
| 2015 | $2,634 +0% | -- |
| 2012 | $2,633 +15.3% | $303,552 |
| 2011 | $2,283 -0.6% | -- |
| 2010 | $2,296 +10019.3% | -- |
| 2009 | $23 | $305,288 |
Find assessor info on the county website
Monthly payment
Est. payment
Payment breakdown
Explore the cost of this home by adjusting the details. Changes won't be saved.Climate risks
Neighborhood: 83202
Nearby schools
Schools provided by the listing agent
- Elementary: Tyhee
- Middle: Hawthorne
- High: Highland
Source: PCTMLS. This data may not be complete. We recommend contacting the local school district to confirm school assignments for this home.
Similar homes
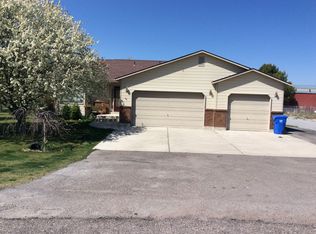
- $695,0005 bd3 ba3.2k sqft13341 N Walton Rd, Chubbuck, ID 83202ACTIVE
 MLS ID #583307, Deborah Finlayson, ReMax Country Real Estate. PCTMLS
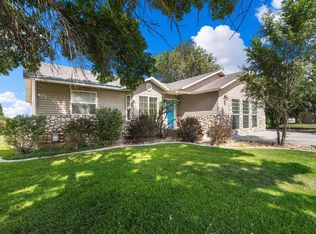
- $747,0004 bd3 ba3.2k sqft33 Faulkners Loop, Pocatello, ID 83202ACTIVE
 MLS ID #583285, David White, Whitetail Properties Real Estate LLC. PCTMLS
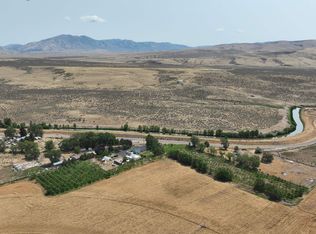
- $729,0004 bd3 ba4.2k sqft14946 Hamilton Ln, Pocatello, ID 83202For Sale
 MLS ID #2181718, Josh Winslow, RE/MAX Country Real Estate. SRMLS
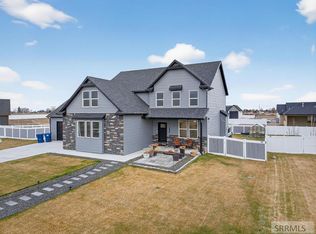
- $739,9005 bd3 ba4.4k sqft850 Dell Rd, Chubbuck, ID 83202ACTIVE
 MLS ID #582502, Kelly Fisher, The Network Real Estate Group. PCTMLS
