If space is what you’re looking for, this home delivers! From the moment you walk through the door, you’re welcomed by a beautiful open floor plan and a spacious living room featuring a cozy gas fireplace. The kitchen is both open and inviting, complete with custom knotty alder cabinets and plenty of room for gathering and entertaining. The main-level master suite offers comfort and privacy, featuring a large walk-in closet and a separate tub and shower. You’ll also appreciate the convenience of a main-floor laundry room with additional storage. Downstairs, the expansive family room provides even more living space, along with an incredible, fully equipped theater room. Enjoy movie nights with seating for eight, a 110-inch projection screen, 7.1 surround sound, and a ButtKicker system that lets you feel every moment of the action. The downstairs bedrooms are generously sized, offering plenty of space for everyone. The garage is a standout feature with three double-deep bays,and great cabinet storage! Step outside to enjoy a fully fenced Back yard, decorative curbing, and a full sprinkler system—perfect for relaxing and entertaining. This home truly combines space, comfort, and entertainment in one exceptional package.
Und cont w/cntg-sell home
$529,000
4737 Revere Rd, Chubbuck, ID 83202
6beds
4,500sqft
Single Family Residence
Built in 2006
8,276 Square Feet Lot
$540,500 Zestimate®
$118/sqft
$-- HOA
What's special
Cozy gas fireplaceBeautiful open floor planFull sprinkler systemButtkicker systemFully equipped theater roomSeparate tub and showerFully fenced backyard
- 69 days
- 32
- 1
Likely to sell faster than
Zillow last checked:
Listing updated:
Listed by:
Matt Wright 208-241-4456,
Gate City Real Estate
Source: PCTMLS,MLS#: 583128
Facts & features
Interior
Bedrooms & bathrooms
- Bedrooms: 6
- Bathrooms: 3
- Full bathrooms: 3
- Main level bathrooms: 2
- Main level bedrooms: 3
Dining room
- Description: Main Level Dining Room(s): 1
- Level: Main
Family room
- Description: Basement Level Family Room(s): 1
- Level: Basement
Kitchen
- Description: Main Level Kitchen(s): 1
- Level: Main
Living room
- Description: Main Level Living Room(s): 1
- Level: Main
Heating
- Natural Gas, Forced Air
Cooling
- Central Air
Appliances
- Included: Range/Oven, Refrigerator, Dishwasher, Microwave, Electric Water Heater, Water Softener Owned
- Laundry: Main Level
Features
- Walk-In Closet(s), Vaulted Ceiling(s)
- Basement: Full
- Number of fireplaces: 1
- Fireplace features: Main Level Type: Gas
Interior area
- Total structure area: 4,500
- Total interior livable area: 4,500 sqft
Property
Parking
- Total spaces: 3
- Parking features: Attached, Driveway
- Attached garage spaces: 3
Features
- Patio & porch: Deck
- Fencing: Vinyl,Full
Lot
- Size: 8,276 Square Feet
- Dimensions: 75 x 110
- Features: Sprinkler System-Full, Established Lawn, Established Tree(s)
Details
- Parcel number: RPRCHL2003400
- Zoning description: City Zoning: Residential,County Zoning: Residential Suburban
Construction
Type & style
- Home type: SingleFamily
- Architectural style: Ranch
- Property subtype: Single Family Residence
Materials
- Brick, Vinyl, Frame
- Foundation: Concrete Perimeter
- Roof: Architectural
Condition
- New construction: No
- Year built: 2006
Utilities & green energy
- Sewer: Public Sewer
- Water: Public
Community & HOA
Community
- Subdivision: Hartland Sub
Location
- Region: Chubbuck
Financial & listing details
- Price per square foot: $118/sqft
- Tax assessed value: $622,840
- Annual tax amount: $4,999
- Date on market: 7/18/2026
- Listing terms: Cash,Conventional,FHA,VA Loan
Estimated market value
$540,500
$513,000 - $568,000
$3,449/mo
Price history
| Date | Event | Price |
|---|---|---|
| 7/31/2026 | Contingent | $529,000$118/sqft |
Source:  PCTMLS #583128 Report a problem PCTMLS #583128 Report a problem | ||
| 7/17/2026 | Listed for sale | $529,000+83%$118/sqft |
Source: PCTMLS #583128 Report a problem | ||
| 3/24/2021 | Listing removed | -- |
Source: Owner Report a problem | ||
| 7/23/2015 | Listing removed | $289,000$64/sqft |
Source: Owner #1897428 Report a problem | ||
| 4/28/2015 | Price change | $289,000-3.3%$64/sqft |
Source: Owner #1897428 Report a problem | ||
| 3/18/2015 | Listed for sale | $299,000$66/sqft |
Source: Owner #1897428 Report a problem | ||
| 11/5/2014 | Listing removed | $299,000$66/sqft |
Source: Idaho Rocky Mountain Real Estate #191839 Report a problem | ||
| 8/6/2014 | Price change | $299,000-6.3%$66/sqft |
Source: Idaho Rocky Mountain Real Estate #191839 Report a problem | ||
| 4/10/2014 | Listed for sale | $319,000$71/sqft |
Source: Idaho Rocky Mountain Real Estate #191839 Report a problem | ||
| 1/22/2014 | Listing removed | $319,000$71/sqft |
Source: Idaho Rocky Mountain Real Estate #189372 Report a problem | ||
| 8/13/2013 | Price change | $319,000-3%$71/sqft |
Source: Idaho Homeland Real Estate #184139 Report a problem | ||
| 1/23/2013 | Listed for sale | $329,000$73/sqft |
Source: Idaho Homeland Real Estate #184139 Report a problem | ||
Public tax history
| Year | Property taxes | Tax assessment |
|---|---|---|
| 2025 | $4,889 -2.2% | $622,840 +11.8% |
| 2024 | $5,000 +23.5% | $557,149 -4.5% |
| 2023 | $4,048 -29.5% | $583,182 -1% |
| 2022 | $5,741 +3.4% | $589,228 +28.6% |
| 2021 | $5,554 +21.5% | $458,149 +13.6% |
| 2020 | $4,572 -11.4% | $403,216 +9.4% |
| 2019 | $5,160 | $368,610 +21.9% |
| 2018 | $5,160 +16.8% | $302,375 |
| 2017 | $4,416 +2.4% | $302,375 -5.5% |
| 2016 | $4,315 +51.9% | $319,980 |
| 2015 | $2,841 -5.5% | -- |
| 2012 | $3,007 +42.1% | $227,574 |
| 2011 | $2,117 +5.9% | -- |
| 2010 | $1,999 +9787.4% | -- |
| 2009 | $20 | $207,594 |
Find assessor info on the county website
Monthly payment
Est. payment
Payment breakdown
Explore the cost of this home by adjusting the details. Changes won't be saved.Climate risks
Neighborhood: 83202
Nearby schools
Schools provided by the listing agent
- Elementary: Syringa
- Middle: Alameda
- High: Highland
Source: PCTMLS. This data may not be complete. We recommend contacting the local school district to confirm school assignments for this home.
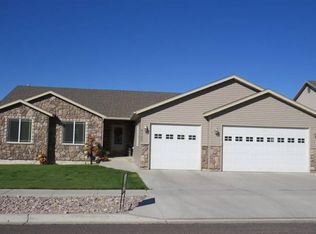
Similar homes
- $570,0005 bd3 ba3.1k sqft1070 Patriot St, Chubbuck, ID 83202ACTIVE
 MLS ID #582506, Kristy Jensen, Sweet Group Realty. PCTMLS
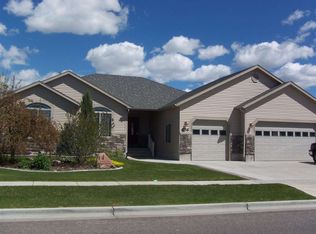
 - $455,0005 bd3 ba3.2k sqft776 Mountain Park Rd, Chubbuck, ID 83202For Sale
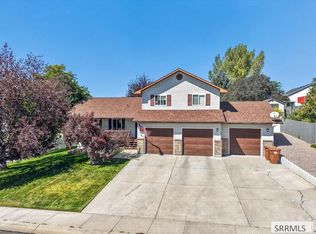 MLS ID #2189170, Anna Dahl, Keller Williams Realty East Idaho. SRMLS
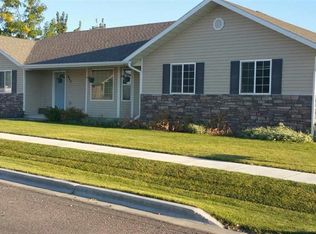
 - $524,0005 bd3 ba2.7k sqft5085 Thurston St, Chubbuck, ID 83202For Sale
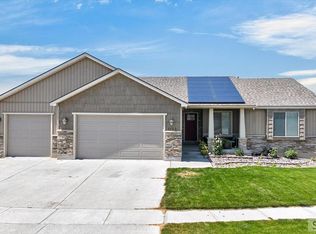 MLS ID #2188594, Cami Aguinaga, RE/MAX Country Real Estate. SRMLS
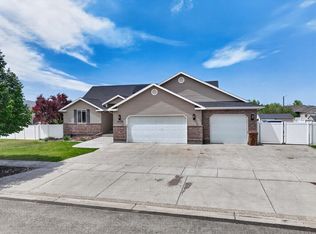
 - $499,9996 bd3 ba3k sqft4909 Sabrina Dr, Chubbuck, ID 83202For Sale
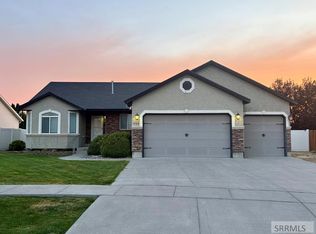 MLS ID #2187882, Sadi Richmond, Silvercreek Realty Group. SRMLS
