Welcome to 2641 Hillview! Offering 3620 square feet of thoughtfully designed living space, this 5 bedroom, 3 bathroom, 3 car garage home combines comfort, function, and entertainment. Hardwood Flooring adds warmth and character throughout the living areas, while the spacious floor plan provides room for everyone to spread out and enjoy. The standout theater room creates the ultimate movie night experience, and all theater equipment is included with this home. With generous living spaces, ample bedrooms, and quality finishes throughout, this property is turn-key ready.
Active
Price cut: $10K (7/15)
$565,000
2641 Hillview Dr, Pocatello, ID 83201
5beds
3,620sqft
:
Get pre-qualified$3,609/mo
Single Family Residence
Built in 2006
9,583 Square Feet Lot
$563,800 Zestimate®
$156/sqft
$19/mo HOA
What's special
Generous living spacesQuality finishes throughoutAmple bedrooms
- 46 days |
- 453 |
- 12 |
Zillow last checked:
Listing updated:
Listed by:
Weston Dykman 208-241-1818,
Real Broker, LLC
Source: PCTMLS,MLS#: 582753
Facts & features
Interior
Bedrooms & bathrooms
- Bedrooms: 5
- Bathrooms: 3
- Full bathrooms: 3
- Main level bathrooms: 2
- Main level bedrooms: 3
Rooms
- Room types: Other
Family room
- Description: Basement Level Family Room(s): 1
- Level: Basement
Kitchen
- Description: Main Level Kitchen(s): 1
- Level: Main
Living room
- Description: Main Level Living Room(s): 1
- Level: Main
Heating
- Natural Gas, Forced Air
Cooling
- Central Air
Appliances
- Included: Range/Oven, Dishwasher, Microwave
- Laundry: Main Level
Features
- Vaulted Ceiling(s), Walk-In Closet(s)
- Basement: Full,Finished
- Number of fireplaces: 1
- Fireplace features: Main Level Type: Gas
Interior area
- Total structure area: 3,620
- Total interior livable area: 3,620 sqft
Property
Parking
- Total spaces: 3
- Parking features: Attached, Driveway
- Attached garage spaces: 3
Features
- Patio & porch: Covered Porch, Patio
- Fencing: Full,Vinyl,Wood
Lot
- Size: 9,583 Square Feet
- Features: Established Lawn, Established Tree(s)
Details
- Parcel number: RPRPVC2000100
- Zoning description: City Zoning: Residential,County Zoning: Residential Suburban
Construction
Type & style
- Home type: SingleFamily
- Architectural style: Ranch
- Property subtype: Single Family Residence
Materials
- Hardboard/Composition, Stone, Stucco, Frame
- Foundation: Concrete Perimeter
- Roof: Architectural
Condition
- New construction: No
- Year built: 2006
Utilities & green energy
- Electric: Idaho Power
- Sewer: Public Sewer
- Water: Public
Community & HOA
Community
- Subdivision: Vinyardcourt
HOA
- Has HOA: Yes
- HOA fee: $225 annually
Location
- Region: Pocatello
Financial & listing details
- Price per square foot: $156/sqft
- Tax assessed value: $584,288
- Annual tax amount: $3,979
- Date on market: 6/9/2026
- Listing terms: Cash,Conventional,FHA,VA Loan,IFHA
- Electric utility on property: Yes
Estimated market value
$563,800
$536,000 - $592,000
$2,974/mo
Price history
| Date | Event | Price |
|---|---|---|
| 7/15/2026 | Price change | $565,000-1.7%$156/sqft |
Source:  PCTMLS #582753 Report a problem PCTMLS #582753 Report a problem | ||
| 6/9/2026 | Listed for sale | $575,000-0.7%$159/sqft |
Source: PCTMLS #582753 Report a problem | ||
| 7/11/2025 | Listing removed | $579,000$160/sqft |
Source: PCTMLS #579225 Report a problem | ||
| 6/25/2025 | Price change | $579,000-1.9%$160/sqft |
Source: PCTMLS #579225 Report a problem | ||
| 5/5/2025 | Listed for sale | $590,000+68.6%$163/sqft |
Source: PCTMLS #579225 Report a problem | ||
| 2/28/2021 | Listing removed | -- |
Source: Owner Report a problem | ||
| 8/29/2020 | Listing removed | $2,500$1/sqft |
Source: Owner Report a problem | ||
| 8/25/2020 | Price change | $2,500-7.4%$1/sqft |
Source: Owner Report a problem | ||
| 7/18/2020 | Listed for rent | $2,700$1/sqft |
Source: Owner Report a problem | ||
| 7/21/2018 | Sold | -- |
Source: Agent Provided Report a problem | ||
| 6/7/2018 | Listed for sale | $349,900$97/sqft |
Source: Satterfield Realty & Development, Inc. #2115281 Report a problem | ||
| 7/6/2015 | Sold | -- |
Source: Agent Provided Report a problem | ||
Public tax history
| Year | Property taxes | Tax assessment |
|---|---|---|
| 2025 | $4,591 -1.6% | $584,288 +10.9% |
| 2024 | $4,664 +23.6% | $526,790 -4.2% |
| 2023 | $3,774 -23.3% | $549,718 +5% |
| 2022 | $4,922 -5.3% | $523,766 +30.6% |
| 2021 | $5,195 +10.2% | $401,002 -0.1% |
| 2020 | $4,715 -15.5% | $401,340 +2.9% |
| 2019 | $5,582 | $390,160 +25.9% |
| 2018 | $5,582 +20.5% | $309,813 |
| 2017 | $4,633 +0.8% | $309,813 +18.5% |
| 2016 | $4,597 +26.7% | $261,408 |
| 2015 | $3,629 -3.9% | -- |
| 2012 | $3,778 -28.5% | $261,408 |
| 2011 | $5,287 +44.8% | -- |
| 2010 | $3,651 +10141.8% | -- |
| 2009 | $36 | $284,357 |
Find assessor info on the county website
Monthly payment
Est. payment
Payment breakdown
Explore the cost of this home by adjusting the details. Changes won't be saved.Climate risks
Neighborhood: 83201
Nearby schools
GreatSchools rating
- 10/10Edahow Elementary SchoolGrades: K-5Distance: 0.8 mi
- 8/10Franklin Middle SchoolGrades: 6-8Distance: 2.8 mi
- 8/10Highland High SchoolGrades: 9-12Distance: 0.6 mi
Schools provided by the listing agent
- Elementary: Edahow
- Middle: Franklin
- High: Highland
Source: PCTMLS. This data may not be complete. We recommend contacting the local school district to confirm school assignments for this home.
- $534,3005 bd3 ba2.8k sqft2659 Hillview Dr, Pocatello, ID 83201Off Market
- $522,0005 bd3 ba3.1k sqft2700 Sonoma St, Pocatello, ID 83201Off Market

- $598,9006 bd3 ba3.5k sqft2722 Sonoma St, Pocatello, ID 83201Off Market
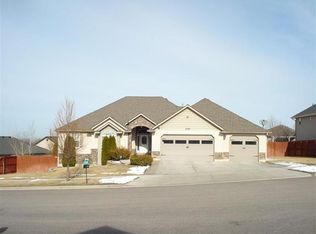
- $576,8003 bd4 ba3.5k sqft2650 Hillview Dr, Pocatello, ID 83201Off Market
- $499,5006 bd3 ba3.3k sqft2675 Hillview Dr, Pocatello, ID 83201Off Market
- $558,9005 bd4 ba3.2k sqft2630 Hillview Dr, Pocatello, ID 83201Off Market
- $573,7006 bd3 ba3.8k sqft2750 Sonoma St, Pocatello, ID 83201Off Market
- $548,9005 bd3 ba3.1k sqft2699 Hillview Dr, Pocatello, ID 83201Off Market
A local agent can set up tours, give advice and negotiate with sellers.
Similar homes
- $549,9004 bd4 ba3.5k sqft1617 Calico Cir, Pocatello, ID 83201For Sale
 MLS ID #2187680, Anderson Hicks Group, Keller Williams Realty East Idaho. SRMLS
 - $578,0005 bd4 ba4k sqft495 Fairway Dr, Pocatello, ID 83201For Sale
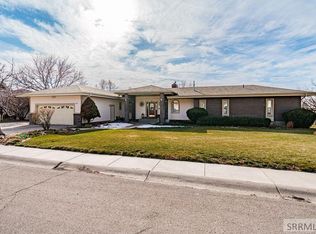 MLS ID #2181931, Starr Mikkelson, Keller Williams Realty East Idaho. SRMLS
 - $610,0004 bd4 ba3.1k sqft3615 Summit Dr, Pocatello, ID 83201ACTIVE
 MLS ID #582808, Tiffanie Mai-Ganske, ReMax Country Real Estate. PCTMLS
 - $595,0005 bd4 ba3.5k sqft2999 William St, Pocatello, ID 83201ACTIVE
 MLS ID #581318, Scott Keller, ReMax Country Real Estate. PCTMLS
 - $580,0004 bd4 ba2.9k sqft372 Andesite Dr, Pocatello, ID 83201For SaleMLS ID #2186805, Jan Thomas, Keller Williams Realty East Idaho. SRMLS
- $529,0006 bd3 ba3k sqft1099 Dolostone Dr, Pocatello, ID 83201For SaleMLS ID #2187644, Ralph Bennet, Gate City Real Estate. SRMLS
- $549,9005 bd3 ba2.9k sqft611 Rustic Rd, Pocatello, ID 83201ACTIVEMLS ID #582878, Amanda Wood, Idaho Rocky Mountain Real Estate. PCTMLS
- $484,9005 bd4 ba3k sqft2910 Butte St, Pocatello, ID 83201ACTIVEMLS ID #581619, Weston Dykman, Real Broker, LLC. PCTMLS
- $644,9005 bd3 ba4.1k sqft8198 W Providence Ln, Pocatello, ID 83201For SaleMLS ID #2185804, Anderson Hicks Group, Keller Williams Realty East Idaho. SRMLS
- $700,0003 bd3 ba3.9k sqft2950 Summit Dr, Pocatello, ID 83201For SaleMLS ID #2186480, Jan Thomas, Keller Williams Realty East Idaho. SRMLS
- $519,5005 bd3 ba2.9k sqft1158 Dolostone Dr, Pocatello, ID 83201For SaleMLS ID #2187718, Jessica Taylor, Century 21 High Desert. SRMLS
- $570,0003 bd2 ba3.3k sqft1114 Dolostone Dr, Pocatello, ID 83201ActiveMLS ID #98993048, Cari Payne, Windermere Real Estate Professionals. IMLS
- $667,5004 bd4 ba2.8k sqft4456 Center St, Pocatello, ID 83201For SaleMLS ID #2188041, Aaron Anderson, RE/MAX Country Real Estate. SRMLS
- $520,0004 bd2 ba2k sqft805 Lucille Ave, Pocatello, ID 83201For SaleMLS ID #2185406, Jeremy Briscoe, RE/MAX Country Real Estate. SRMLS
- $594,9005 bd3 ba3.1k sqft1070 Patriot St, Chubbuck, ID 83202ACTIVEMLS ID #582506, Kristy Jensen, Sweet Group Realty. PCTMLS
- $440,0005 bd3 ba2k sqft2455 Ada St, Pocatello, ID 83201ACTIVEMLS ID #582393, Emily Stark, Patriot Real Estate LLC. PCTMLS
- $725,0006 bd3 ba3.5k sqft8625 N Parks Rd, Pocatello, ID 83201ACTIVEMLS ID #582838, Amanda McFarland, Coldwell Banker Tomlinson. PCTMLS
- $499,9006 bd3 ba3.1k sqft1757 Wayfarer Way, Pocatello, ID 83201ACTIVEMLS ID #582174, Elizabeth Rutger, Keller Williams Realty East Idaho. PCTMLS
- $499,9006 bd3 ba3.1k sqft1757 Wayfarer St, Pocatello, ID 83201For SaleMLS ID #2185414, Elizabeth Rutger, Keller Williams Realty East Idaho. SRMLS
- $625,0003 bd2 ba2.5k sqft1822 Cottage Ave, Pocatello, ID 83201For SaleMLS ID #2187884, Debbie Brooks, Silvercreek Realty Group. SRMLS
