Open House August 18, 2026 6:00 pm - 8:00 pm. Price Reduced $36,000 ! Perched high above the city at the top of Summit Drive in Pocatello's premier Highland neighborhood, this exceptional custom home captures some of the most breathtaking views the area has to offer. Enjoy a front-row seat to sweeping mountain vistas, sparkling city lights, and unforgettable Idaho sunsets from this pristine, professionally landscaped grounds. Combining quality craftsmanship, privacy, and everyday comfort, this remarkable property offers a setting that is simply second to none. Thoughtfully designed and meticulously maintained, every detail of this home is as impressive as the spectacular views that surround it. This stunning 4-bedroom, 3.5-bath residence offers an ideal floor plan with generous living spaces designed for both entertaining and everyday living. The main level features a gourmet kitchen with granite countertops, hardwood floors, and a professional Wolf 6-burner gas range. The formal dining room is perfect for hosting gatherings, while the inviting living room showcases abundant natural light, custom built-ins, and a cozy gas fireplace. The upper level is a dream retreat, featuring three spacious bedrooms, including a luxurious primary suite with a spa-inspired bathroom complete with a teardrop soaking tub, walk-in shower with European glass door, vanity with granite countertops and vessel sink, and a large walk-in closet. Two additional bedrooms, full tile bathroom, and an oversized laundry room provide exceptional convenience. You'll also love the expansive upper-level family room, where the incredible views create the perfect setting for movie nights, game days, or simply relaxing with your favorite book. The daylight basement expands your living space even further with an additional family room, an office / workout room, a spacious fourth bedroom, a full bathroom with tile finishes and granite countertops, and an abundance of storage space. Additional features include high-efficiency gas heat, central air conditioning, a maintenance-free exterior, an oversized garage, and an extra-large driveway with plenty of room for vehicles, recreational toys, and guests. Step outside and discover a backyard oasis unlike any other. Professionally landscaped and meticulously maintained, the grounds feature a tranquil waterfall, custom curbing, vinyl fencing, mature trees, a garden area, and lush lawn spaces that create the perfect environment for outdoor enjoyment. Whether you're entertaining friends, gardening, or simply taking in the spectacular surroundings, this outdoor living space is truly exceptional. Homes offering this combination of breathtaking views, premium location, thoughtful design, and meticulous care rarely become available. This is a property that must be experienced in person to fully appreciate all it has to offer.
Pending
Price cut: $20.1K (8/9)
$589,900
3615 Summit Dr, Pocatello, ID 83201
4beds
3,126sqft
Single Family Residence
Built in 1997
0.45 Acres Lot
$582,600 Zestimate®
$189/sqft
$-- HOA
What's special
Cozy gas fireplaceTranquil waterfallPristine professionally landscaped groundsOversized garageGarden areaCustom built-insOversized laundry room
- 117 days
- 537
- 30
Zillow last checked:
Listing updated:
Listed by:
Tiffanie Mai-Ganske 208-243-4051,
ReMax Country Real Estate
Source: PCTMLS,MLS#: 582808
Facts & features
Interior
Bedrooms & bathrooms
- Bedrooms: 4
- Bathrooms: 4
- Full bathrooms: 3
- 1/2 bathrooms: 1
- Main level bathrooms: 1
Rooms
- Room types: Den-Study/Office
Dining room
- Description: Main Level Dining Room(s): 1
- Level: Main
Family room
- Description: Upper Level Family Room(s): 1,Main Level Family Room(s): 1,Basement Level Family Room(s): 1
- Level: Upper,Main,Basement
Kitchen
- Description: Main Level Kitchen(s): 1
- Level: Main
Living room
- Description: Main Level Living Room(s): 1
- Level: Main
Heating
- Natural Gas, Forced Air
Cooling
- Central Air
Appliances
- Included: Range/Oven, Refrigerator, Dishwasher, Microwave
- Laundry: Upper Level
Features
- Vaulted Ceiling(s), Walk-In Closet(s)
- Basement: Partial,Finished
- Number of fireplaces: 1
- Fireplace features: Main Level Type: Gas
Interior area
- Total structure area: 3,126
- Total interior livable area: 3,126 sqft
Property
Parking
- Total spaces: 2
- Parking features: Attached, Driveway
- Attached garage spaces: 2
Features
- Levels: Two
- Stories: 2
- Patio & porch: Covered Porch, Patio
- Fencing: Full,Metal,Vinyl
Lot
- Size: 0.45 Acres
- Features: Established Lawn, Established Tree(s)
- Topography: Slight Slope
Details
- Additional structures: Shed(s)
- Parcel number: RPRPHI1003200
- Zoning description: City Zoning: Residential,County Zoning: Residential Suburban
Construction
Type & style
- Home type: SingleFamily
- Property subtype: Single Family Residence
Materials
- Brick, Vinyl, Frame
- Foundation: Concrete Perimeter
- Roof: 3-Tab,Architectural
Condition
- New construction: No
- Year built: 1997
Utilities & green energy
- Electric: Idaho Power
- Sewer: Public Sewer
- Water: Public
Community & HOA
Community
- Subdivision: High Country Subdivision First Addition
Location
- Region: Pocatello
Financial & listing details
- Price per square foot: $189/sqft
- Tax assessed value: $511,485
- Annual tax amount: $3,871
- Date on market: 6/15/2026
- Listing terms: Cash,Conventional,FHA,VA Loan
- Electric utility on property: Yes
Estimated market value
$582,600
$553,000 - $612,000
$3,014/mo
Price history
| Date | Event | Price |
|---|---|---|
| 10/2/2026 | Pending sale | $589,900$189/sqft |
Source:  PCTMLS #582808 Report a problem PCTMLS #582808 Report a problem | ||
| 8/9/2026 | Price change | $589,900-3.3%$189/sqft |
Source: PCTMLS #582808 Report a problem | ||
| 7/8/2026 | Price change | $610,000-2.4%$195/sqft |
Source: PCTMLS #582808 Report a problem | ||
| 6/15/2026 | Listed for sale | $625,000$200/sqft |
Source: PCTMLS #582808 Report a problem | ||
Public tax history
| Year | Property taxes | Tax assessment |
|---|---|---|
| 2025 | $3,871 -2.3% | $511,485 +9.8% |
| 2024 | $3,963 +23.4% | $465,712 -4.1% |
| 2023 | $3,212 -26.8% | $485,576 +1.1% |
| 2022 | $4,388 +4.1% | $480,070 +27.7% |
| 2021 | $4,214 +7% | $375,991 +7.2% |
| 2020 | $3,939 -20.2% | $350,768 -1.6% |
| 2019 | $4,937 | $356,380 +20.3% |
| 2018 | $4,937 +13.9% | $296,222 |
| 2017 | $4,335 +0.8% | $296,222 +13.9% |
| 2016 | $4,302 +19.5% | $260,000 |
| 2015 | $3,599 -4% | -- |
| 2012 | $3,748 +17% | $260,000 |
| 2011 | $3,203 -1.1% | -- |
| 2010 | $3,239 +9382.8% | -- |
| 2009 | $34 | $276,769 |
Find assessor info on the county website
Monthly payment
Est. payment
Payment breakdown
Explore the cost of this home by adjusting the details. Changes won't be saved.Climate risks
Neighborhood: 83201
Nearby schools
Schools provided by the listing agent
- Elementary: Edahow
- Middle: Franklin
- High: Highland
Source: PCTMLS. This data may not be complete. We recommend contacting the local school district to confirm school assignments for this home.
Similar homes
- $579,9005 bd4 ba3.5k sqft2999 William St, Pocatello, ID 83201ACTIVE
 MLS ID #581318, Scott Keller, ReMax Country Real Estate. PCTMLS
 - $554,9005 bd3 ba3.6k sqft2641 Hillview Dr, Pocatello, ID 83201ACTIVE
 MLS ID #582753, Weston Dykman, Real Broker, LLC. PCTMLS
 - $669,9004 bd3 ba3.3k sqft1408 Stoneridge Dr, Pocatello, ID 83201For Sale
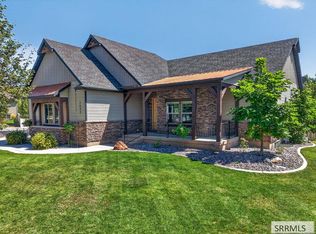 MLS ID #2188968, Rene' Evans, Idaho Rocky Mountain Real Estate. SRMLS
 - $649,9996 bd3 ba3.5k sqft8625 N Parks Rd, Pocatello, ID 83201For Sale
 MLS ID #2189097, Amanda McFarland, Coldwell Banker Tomlinson. SRMLS
