This stunning and immaculate Pocatello home is designed with quality finishes and thoughtful details throughout. The spacious kitchen showcases granite countertops, a large island, stainless steel appliances, and a generous pantry. The living room boasts soaring ceilings, custom trim work, tile floors, and a cozy gas fireplace. The primary suite is a true retreat, featuring a tray ceiling, a large walk-in closet, and a luxurious bathroom with a soaking tub and an oversized walk-in shower. Additional highlights include LED recessed lighting throughout, a handcrafted staircase with custom railing, and good-sized bedrooms. The newly finished basement features a fun family room with lvp flooring, a spacious bedroom and full bath, plus another room ready to become a 5th bedroom or office. This property has an outside play area, an oversized 3-car garage with 12-foot ceilings, and an RV pad which provides ample space for trailers or extra parking. Situated on a quiet cul-de-sac with scenic valley views, this home perfectly blends style, comfort, and functionality. Schedule your showing today!
For sale
Price cut: $15K (8/31)
$565,000
372 Andesite Dr, Pocatello, ID 83201
4beds
2,970sqft
Single Family Residence
Built in 2020
0.29 Acres Lot
$562,100 Zestimate®
$190/sqft
$-- HOA
What's special
Cozy gas fireplaceOutside play areaScenic valley viewsCustom trim workLarge islandNewly finished basementGood-sized bedrooms
- 127 days
- 184
- 15
Zillow last checked:
Listing updated:
Listed by:
Jan Thomas 208-251-1970,
Keller Williams Realty East Idaho
Source: SRMLS,MLS#: 2186805
Facts & features
Interior
Bedrooms & bathrooms
- Bedrooms: 4
- Bathrooms: 4
- Full bathrooms: 3
- 1/2 bathrooms: 1
- Main level bathrooms: 1
Family room
- Level: Basement
Kitchen
- Level: Main
Living room
- Level: Main
Basement
- Area: 953
Heating
- Natural Gas, Forced Air
Cooling
- Central Air
Appliances
- Included: Dishwasher, Gas Range, Refrigerator, Gas Water Heater, Water Softener Owned, Plumbed For Water Softener
- Laundry: Upper Level
Features
- Ceiling Fan(s), Vaulted Ceiling(s), Walk-In Closet(s), Master Bath, Pantry
- Flooring: Luxury Vinyl, Carpet, Tile
- Basement: Egress Windows,Finished,Full
- Number of fireplaces: 1
- Fireplace features: 1, Gas
Interior area
- Total structure area: 2,970
- Total interior livable area: 2,970 sqft
- Finished area above ground: 2,017
- Finished area below ground: 953
Property
Parking
- Total spaces: 3
- Parking features: 3 Stalls, Attached, Garage Door Opener, Concrete, RV Access/Parking
- Attached garage spaces: 3
- Has uncovered spaces: Yes
Features
- Levels: Two
- Stories: 2
- Patio & porch: 2, Patio, Porch
- Fencing: Vinyl,Full
- Has view: Yes
- View description: Valley
Lot
- Size: 0.29 Acres
- Features: Corner Lot, Cul-De-Sac, Low Traffic, Near Mall/Shop, Established Lawn, Sprinkler-Auto, Sprinkler System Full
Details
- Parcel number: RPBDS004000
- Zoning description: Bannock-Residential Suburban
Construction
Type & style
- Home type: SingleFamily
- Property subtype: Single Family Residence
Materials
- Frame, Primary Exterior Material: Stone, Primary Exterior Material: Vinyl Siding
- Foundation: Concrete Perimeter
Condition
- Year built: 2020
Utilities & green energy
- Electric: Idaho Power
- Sewer: Public Sewer
- Water: Public
Community & HOA
Community
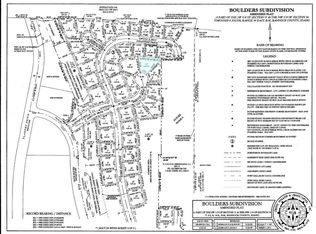
- Subdivision: Boulders Subdivision-Ban
HOA
- Has HOA: No
- Services included: None
Location
- Region: Pocatello
Financial & listing details
- Price per square foot: $190/sqft
- Tax assessed value: $495,742
- Annual tax amount: $3,741
- Date on market: 6/4/2026
- Listing terms: Cash,Conventional,FHA,VA Loan
- Inclusions: Range/Oven, Refrigerator, Dishwasher, Water Heater-Gas, Water Softener-Owned, Playset, Hot Tub
- Exclusions: Sellers Personal Property
Estimated market value
$562,100
$534,000 - $590,000
$2,855/mo
Price history
| Date | Event | Price |
|---|---|---|
| 8/31/2026 | Price change | $565,000-2.6%$190/sqft |
Source:  PCTMLS #582705 Report a problem PCTMLS #582705 Report a problem | ||
| 6/3/2026 | Listed for sale | $580,000$195/sqft |
Source: PCTMLS #582705 Report a problem | ||
Public tax history
| Year | Property taxes | Tax assessment |
|---|---|---|
| 2025 | $3,716 -0.7% | $495,742 +11% |
| 2024 | $3,741 +17.4% | $446,441 -7.5% |
| 2023 | $3,186 -30.9% | $482,644 -3.2% |
| 2022 | $4,613 +5.2% | $498,450 +29% |
| 2021 | $4,385 +469% | $386,339 +19.5% |
| 2020 | $771 -18.8% | $323,171 +550.5% |
| 2019 | $949 | $49,680 +38% |
| 2018 | $949 +20.4% | $36,000 +10.7% |
| 2017 | $788 +11.6% | $32,513 |
| 2016 | $706 +0.8% | $32,513 |
| 2015 | $700 -1% | -- |
| 2012 | $707 | $32,513 |
Find assessor info on the county website
Monthly payment
Est. payment
Payment breakdown
Explore the cost of this home by adjusting the details. Changes won't be saved.Climate risks
Neighborhood: 83201
Nearby schools
Schools provided by the listing agent
- Elementary: SYRINGA
- Middle: ALAMEDA MIDDLE SCHOOL
- High: CENTURY 25HS
Source: SRMLS. This data may not be complete. We recommend contacting the local school district to confirm school assignments for this home.
Similar homes
- $529,9005 bd3 ba2.9k sqft1166 Dolostone Dr, Pocatello, ID 83201ACTIVE
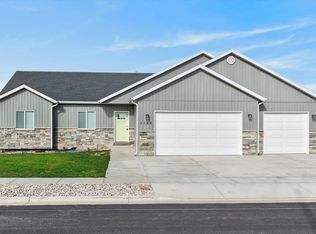 MLS ID #583569, Jason Christensen, ReMax Country Real Estate. PCTMLS
 - $554,0003 bd2 ba3.3k sqft1114 Dolostone Dr, Pocatello, ID 83201Active
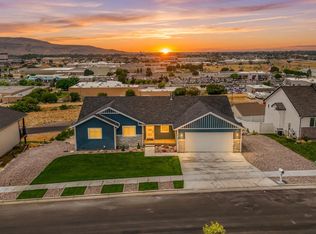 MLS ID #98993048, Cari Payne, Windermere Real Estate Professionals. IMLS
 - $499,0006 bd3 ba3k sqft1099 Dolostone Dr, Pocatello, ID 83201For Sale
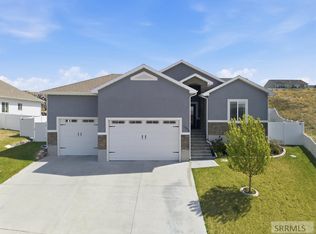 MLS ID #2187644, Ralph Bennet, Gate City Real Estate. SRMLS
 - $534,9006 bd3 ba2.5k sqft1201 Dolostone Dr, Pocatello, ID 83201ACTIVE
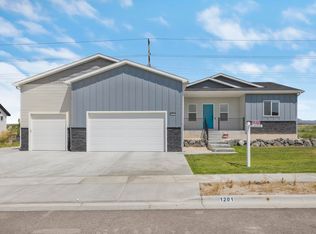 MLS ID #583089, Kendra Scott, Real Broker, LLC. PCTMLS
