Skip main navigation
Off market
  • $538,700

    411 Andesite Drive, Pocatello, ID 83202

    3beds
    3,742sqft
    SingleFamily
    Built in 2018
    0.28 Acres Lot
    $538,700 Zestimate®
    $144/sqft
    $3,013 Estimated rent

    Home value

    $538,700

    $485,000 - $598,000

    $3,013/mo

    Zestimate® history
    Loading
    Loading...

    Owner options

    List your home for rent

    $3,013/mo

    Rent Zestimate®

    Find your next renter with Zillow Rental Manager. Plus, with online applications, you can quickly screen prospective tenants – for free.

    Learn more

    $3,013/mo

    Rent Zestimate®

    Refinance and save

    $3,150/mo

    Est. payment

    Refinancing to a lower rate could help reduce your monthly payments and save thousands over the life of the loan.

    See today's rates

    $3,150/mo

    Est. payment

    Explore your selling options

    Work with a Zillow partner agent

    Leverage their expertise and Zillow's premium Showcase listings to get your home seen by more buyers.

    Get started

    List with your own agent

    Get your home in front of millions of buyers by listing it on Zillow.

    Learn how to do it

    Sell it yourself

    Take full control of how buyers see your home on Zillow by listing For Sale by Owner (FSBO).

    List your home

    What's special

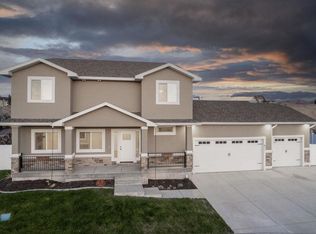
    You will love the finish this house offers: Granite countertops, vaulted ceilings, custom trim work, custom knotty alder cabinets, kitchen pantry, upgraded carpeting and 8lb pad, soak-er tub and spacious walk in shower, a walk in closet in master bedroom along with tray ceiling, LED Can lights throughout the house, Large 3-car garage. Home is currently under construction. Still available to pick your colors. Colors and other details may vary. Home will include A/C. Every Home is built to Draftsman Specifications. This means that every plan is inspected by a licensed State of Idaho Inspector. Our Draftsman and In House Software designs calculates for the current snow load, soil type, wind load, and seismic zone requirements for the local area. There are only a handful of builders in the area who meet these strict requirements. We are excited to show you our beautiful custom homes. Estimated Completion Date 11/15/19.

    This property is off market, which means it's not currently listed for sale or rent on Zillow. This may be different from what's available on other websites or public sources.

    Facts & features

    Interior

    Bedrooms & bathrooms
    • Bedrooms: 3
    • Bathrooms: 3
    • Full bathrooms: 2
    • 1/2 bathrooms: 1
    Heating
    • Gas
    Appliances
    • Included: Dishwasher, Microwave, Range / Oven
    • Laundry: Upper Level
    Features
    • Ceiling Fan(s), Tile Floors, Walk-in Closet(s), Garage Door Opener(s), Plumbed For Water Softener, Vaulted Ceiling(s), New Paint-Full, New Floor Coverings-Full, Granite in Kitchen, Granite in Bathroom
    • Basement: Unfinished
    • Has fireplace: Yes
    Interior area
    • Total interior livable area: 3,742 sqft

    Property

    Lot
    • Size: 0.28 Acres

    Construction

    Type & style
    • Home type: SingleFamily
    Condition
    • Year built: 2018

    Utilities & green energy

    • Sewer: Public Sewer

    Community & neighborhood

    Location
    • Region: Pocatello

    Other

    Other facts
    • Heat Source/Type: Gas
    • Air Conditioning: Central
    • Exterior-Primary: Vinyl, Stone
    • Other Rooms: Breakfast Nook/Bar, Main Floor Master Bedroom, Master Bath, Pantry, Separate Storage
    • Construction/Status: Frame, New-Under Construction
    • Interior Features: Ceiling Fan(s), Tile Floors, Walk-in Closet(s), Garage Door Opener(s), Plumbed For Water Softener, Vaulted Ceiling(s), New Paint-Full, New Floor Coverings-Full, Granite in Kitchen, Granite in Bathroom
    • Appliances Included: Microwave, Dishwasher, Range/Hood Vented, Water Heater-Gas
    • Fireplace: 1, Gas
    • Exterior-Secondary: Vinyl, Stone
    • Style: 2 Story
    • Roof: Architectural
    • Property Status: Active
    • Provider/Other Info: Fall River Power
    • Basement: Unfinished
    • Garage # Stalls/Type: 3 Stalls
    • Laundry: Upper Level
    • Foundation: Concrete Perimeter
    • Water: Public
    • Sewer: Public Sewer
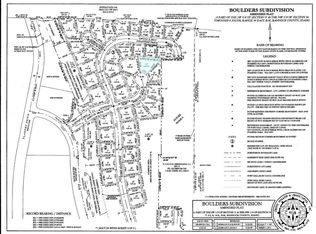
    • Legal Description: Lot 12, Block 3

    Price history

    DateEventPrice
    11/15/2019Listing removed$393,900$105/sqft
    Source: Keller Williams Realty East Idaho #2119660 Report a problem
    11/8/2019Price change$393,900+1%$105/sqft
    Source: Keller Williams Realty East Idaho #2119660 Report a problem
    10/30/2019Price change$389,900-9.3%$104/sqft
    Source: Keller Williams Realty East Idaho #2119660 Report a problem
    10/15/2019Price change$429,900+10.3%$115/sqft
    Source: Keller Williams Realty East Idaho #2119660 Report a problem
    8/29/2019Price change$389,900+11.4%$104/sqft
    Source: Keller Williams Realty East Idaho #2119660 Report a problem
    4/7/2019Price change$349,900+1.7%$94/sqft
    Source: Keller Williams Realty East Idaho #2119662 Report a problem
    1/28/2019Listed for sale$343,900+761.9%$92/sqft
    Source: Keller Williams Realty East Idaho #2119662 Report a problem
    6/27/2016Listing removed$39,900$11/sqft
    Source: Owner Report a problem
    1/5/2016Listed for sale$39,900$11/sqft
    Source: Owner Report a problem

    Public tax history

    Tax history is unavailable.

    Neighborhood: 83202

    Nearby schools

    GreatSchools rating
    Schools provided by the listing agent
    • Elementary: SYRINGA
    • Middle: ALAMEDA MIDDLE SCHOOL
    • High: CENTURY 25HS

    Source: The MLS. This data may not be complete. We recommend contacting the local school district to confirm school assignments for this home.

    Get pre-qualified for a loan
    At Zillow Home Loans, we can pre-qualify you in as little as 5 minutes with no impact to your credit score.

    An equal housing lender. NMLS #10287.

    Sell for more on Zillow
    Get a Zillow Showcase℠ listing at no additional cost and you could sell for .
    $538,700
    2% more
    +$10,774
    With Zillow Showcase(estimated)
    $549,474