Nearly 3,400 sq. ft. of total space with 1,691 sq. ft. finished and an expansive lower level ready for your vision. Experience the perfect blend of modern convenience and future potential in this beautiful home featuring breathtaking mountain views and thoughtful smart-home upgrades throughout with no HOA! Enjoy peace of mind and everyday convenience with 1/2" rubber flooring in garage, a smart garage door opener, smart thermostat, smart irrigation for sprinklers, Ring doorbell camera, and two exterior security cameras that allow you to monitor and manage your home from anywhere. The bright, open-concept floor plan is designed for comfortable living and effortless entertaining, with large windows that showcase the stunning surrounding scenery. The spacious kitchen flows seamlessly into the living and dining areas, creating the perfect gathering space for family and friends. Downstairs, the unfinished basement offers endless possibilities to customize the home to fit your needs. With impressive 9-foot ceilings, the space is ideal for adding additional bedrooms, a family room, home gym, theater, or whatever your lifestyle desires. Whether you're enjoying the mountain views, taking advantage of the smart-home technology, or planning your dream basement finish, this home offers exceptional value, flexibility, and modern comfort in one beautiful package.
Active
Price cut: $10K (9/21)
$554,000
1114 Dolostone Dr, Pocatello, ID 83201
3beds
2baths
3,382sqft
Single Family Residence
Built in 2023
0.29 Acres Lot
$548,600 Zestimate®
$164/sqft
$-- HOA
What's special
Bright open-concept floor planSmart garage door openerRing doorbell cameraThoughtful smart-home upgrades throughoutTwo exterior security camerasSmart thermostatBreathtaking mountain views
- 109 days
- 161
- 7
Zillow last checked:
Listing updated:
Listed by:
Cari Payne Main:208-343-5412,
Windermere Real Estate Professionals
Source: IMLS,MLS#: 98993048
Facts & features
Interior
Bedrooms & bathrooms
- Bedrooms: 3
- Bathrooms: 2
- Main level bathrooms: 2
- Main level bedrooms: 3
Primary bedroom
- Level: Main
Bedroom 2
- Level: Main
Bedroom 3
- Level: Main
Heating
- Forced Air, Natural Gas
Cooling
- Central Air
Appliances
- Included: Gas Water Heater, Dishwasher, Disposal, Microwave, Oven/Range Freestanding, Refrigerator, Gas Oven
Features
- Bath-Master, Bed-Master Main Level, Great Room, Double Vanity, Walk-In Closet(s), Breakfast Bar, Pantry, Kitchen Island, Quartz Counters, Number of Baths Main Level: 2
- Flooring: Carpet, Engineered Vinyl Plank
- Has basement: No
- Number of fireplaces: 1
- Fireplace features: One, Insert
Interior area
- Total structure area: 3,382
- Total interior livable area: 3,382 sqft
- Finished area above ground: 1,691
- Finished area below ground: 0
Property
Parking
- Total spaces: 2
- Parking features: Attached, Driveway
- Attached garage spaces: 2
- Has uncovered spaces: Yes
Features
- Levels: Single with Below Grade
- Patio & porch: Covered Patio/Deck
- Has view: Yes
Lot
- Size: 0.29 Acres
- Features: 10000 SF - .49 AC, Garden, Sidewalks, Views, Auto Sprinkler System, Partial Sprinkler System
Details
- Parcel number: RPBDS005900
- Zoning: R1
Construction
Type & style
- Home type: SingleFamily
- Property subtype: Single Family Residence
Materials
- Frame, Stone
- Foundation: Crawl Space
- Roof: Composition
Condition
- Year built: 2023
Utilities & green energy
- Water: Public
- Utilities for property: Sewer Connected
Community & HOA
Location
- Region: Pocatello
Financial & listing details
- Price per square foot: $164/sqft
- Tax assessed value: $537,000
- Annual tax amount: $4,124
- Date on market: 7/8/2026
- Listing terms: Cash,Conventional,FHA,VA Loan
- Ownership: Fee Simple,Fractional Ownership: No
- Road surface type: Paved
Estimated market value
$548,600
$521,000 - $576,000
$2,772/mo
Price history
Price history is unavailable.
Public tax history
| Year | Property taxes | Tax assessment |
|---|---|---|
| 2025 | $4,124 +1.7% | $537,000 +13.4% |
| 2024 | $4,055 +1240.2% | $473,719 +586.5% |
| 2023 | $303 -63.2% | $69,000 +2.6% |
| 2022 | $822 -7.9% | $67,275 +25% |
| 2021 | $893 +28.3% | $53,820 +20% |
| 2020 | $696 -18.8% | $44,850 |
| 2019 | $857 | $44,850 +38% |
| 2018 | $857 +20.4% | $32,500 |
| 2017 | $711 +0.8% | $32,500 |
| 2016 | $706 +0.8% | $32,500 |
| 2015 | $700 -1% | -- |
| 2012 | $707 | $32,500 |
Find assessor info on the county website
Monthly payment
Est. payment
Payment breakdown
Explore the cost of this home by adjusting the details. Changes won't be saved.Climate risks
Neighborhood: 83201
Nearby schools
Schools provided by the listing agent
- Elementary: Syringa
- Middle: Alameda
- High: Century
- District: Pocatello School District #25
Source: IMLS. This data may not be complete. We recommend contacting the local school district to confirm school assignments for this home.
Similar homes
- $565,0004 bd4 ba2.9k sqft372 Andesite Dr, Pocatello, ID 83201For Sale
 MLS ID #2186805, Jan Thomas, Keller Williams Realty East Idaho. SRMLS
 - $499,0006 bd3 ba3k sqft1099 Dolostone Dr, Pocatello, ID 83201For Sale
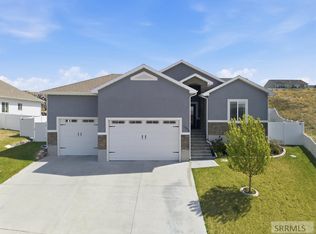 MLS ID #2187644, Ralph Bennet, Gate City Real Estate. SRMLS
 - $529,9005 bd3 ba2.9k sqft1166 Dolostone Dr, Pocatello, ID 83201ACTIVE
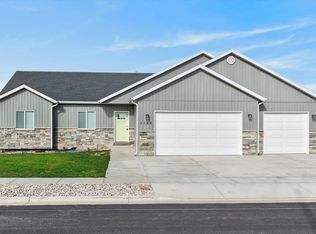 MLS ID #583569, Jason Christensen, ReMax Country Real Estate. PCTMLS
 - $534,9006 bd3 ba2.5k sqft1201 Dolostone Dr, Pocatello, ID 83201ACTIVE
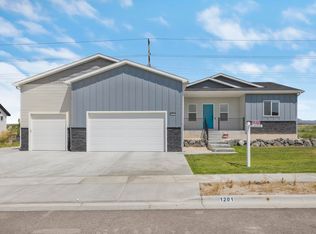 MLS ID #583089, Kendra Scott, Real Broker, LLC. PCTMLS
