Welcome to this spacious 6-bedroom, 3-bathroom home situated on a highly desirable corner lot. Offering a versatile floor plan with generous living spaces, this property is perfect for growing families, multi-generational living, or anyone seeking extra room to live, work, and entertain. The home features six well-sized bedrooms, three full bathrooms, and plenty of natural light throughout. The expansive corner lot provides added privacy, excellent curb appeal, and ample outdoor space for entertaining, gardening, or future enhancements. Conveniently located near schools, shopping, dining, and major commuter routes, this home combines space, comfort, and an unbeatable location. Don't miss this incredible opportunity to own a beautiful property with endless possibilities—schedule your private showing today!!
Active
Price cut: $10.1K (8/20)
$534,900
1201 Dolostone Dr, Pocatello, ID 83201
6beds
2,574sqft
Single Family Residence
Built in 2024
0.25 Acres Lot
$540,800 Zestimate®
$208/sqft
$-- HOA
What's special
Excellent curb appealExpansive corner lotSix well-sized bedroomsHighly desirable corner lotAdded privacy
- 101 days
- 137
- 12
Zillow last checked:
Listing updated:
Listed by:
Kendra Scott 208-242-8882,
Real Broker, LLC
Source: PCTMLS,MLS#: 583089
Facts & features
Interior
Bedrooms & bathrooms
- Bedrooms: 6
- Bathrooms: 3
- Full bathrooms: 3
- Main level bathrooms: 2
- Main level bedrooms: 3
Rooms
- Room types: Mud Room, Pantry
Dining room
- Description: Main Level Dining Room(s): 1
- Level: Main
Family room
- Description: Main Level Family Room(s): 1
- Level: Main
Kitchen
- Description: Main Level Kitchen(s): 1
- Level: Main
Living room
- Description: Basement Level Living Room(s): 1
- Level: Basement
Heating
- Natural Gas, Forced Air
Cooling
- Central Air
Appliances
- Included: Range/Oven, Refrigerator, Dishwasher, Microwave, Gas Water Heater
- Laundry: Upper Level
Features
- Walk-In Closet(s), Vaulted Ceiling(s)
- Basement: Full
- Has fireplace: No
Interior area
- Total structure area: 2,574
- Total interior livable area: 2,574 sqft
Property
Parking
- Total spaces: 3
- Parking features: Attached, RV Access/Parking, Driveway
- Attached garage spaces: 3
Features
- Patio & porch: Open Porch
- Fencing: None
Lot
- Size: 0.25 Acres
- Features: Low Traffic, Corner Lot, Established Lawn
Details
- Parcel number: RPRPJES001400
- Zoning description: City Zoning: Residential,County Zoning: Residential Suburban
Construction
Type & style
- Home type: SingleFamily
- Architectural style: Ranch
- Property subtype: Single Family Residence
Materials
- Stone, Vinyl, Frame
- Foundation: Concrete Perimeter
- Roof: Architectural
Condition
- New construction: No
- Year built: 2024
Utilities & green energy
- Electric: Idaho Power
- Sewer: Public Sewer
- Water: Public
Community & HOA
Community
- Subdivision: Boulders
HOA
- Amenities included: None
Location
- Region: Pocatello
Financial & listing details
- Price per square foot: $208/sqft
- Tax assessed value: $485,353
- Annual tax amount: $2,007
- Date on market: 7/14/2026
- Listing terms: Cash,Conventional,FHA,VA Loan
- Electric utility on property: Yes
Estimated market value
$540,800
$514,000 - $568,000
$2,858/mo
Price history
| Date | Event | Price |
|---|---|---|
| 8/20/2026 | Price change | $534,900-1.9%$208/sqft |
Source:  PCTMLS #583089 Report a problem PCTMLS #583089 Report a problem | ||
| 7/14/2026 | Listed for sale | $545,000+1.9%$212/sqft |
Source: PCTMLS #583089 Report a problem | ||
| 8/8/2025 | Listing removed | $535,000$208/sqft |
Source: PCTMLS #579899 Report a problem | ||
| 7/7/2025 | Listed for sale | $535,000$208/sqft |
Source: PCTMLS #579899 Report a problem | ||
| 7/1/2025 | Listing removed | $535,000$208/sqft |
Source: PCTMLS #578397 Report a problem | ||
| 6/20/2025 | Price change | $535,000-1.8%$208/sqft |
Source: PCTMLS #578397 Report a problem | ||
| 5/5/2025 | Price change | $545,000-1.8%$212/sqft |
Source: PCTMLS #578397 Report a problem | ||
| 3/28/2025 | Price change | $555,000-1.8%$216/sqft |
Source: PCTMLS #578397 Report a problem | ||
| 2/6/2025 | Listed for sale | $565,000$220/sqft |
Source: PCTMLS #578397 Report a problem | ||
Public tax history
| Year | Property taxes | Tax assessment |
|---|---|---|
| 2025 | $3,613 +811.9% | $485,353 +603.4% |
| 2024 | $396 +105.3% | $69,000 |
| 2023 | $193 -15.7% | $69,000 -8% |
| 2022 | $229 | $75,000 |
Find assessor info on the county website
Monthly payment
Est. payment
Payment breakdown
Explore the cost of this home by adjusting the details. Changes won't be saved.Climate risks
Neighborhood: 83201
Nearby schools
Schools provided by the listing agent
- Elementary: Syringa
- Middle: Alameda
- High: Century
Source: PCTMLS. This data may not be complete. We recommend contacting the local school district to confirm school assignments for this home.
Similar homes
- $529,9005 bd3 ba2.9k sqft1166 Dolostone Dr, Pocatello, ID 83201ACTIVE
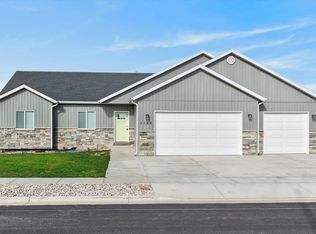 MLS ID #583569, Jason Christensen, ReMax Country Real Estate. PCTMLS
 - $499,0006 bd3 ba3k sqft1099 Dolostone Dr, Pocatello, ID 83201For Sale
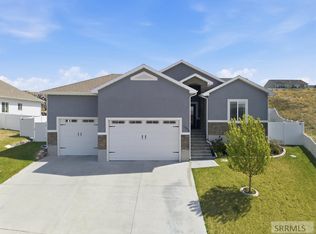 MLS ID #2187644, Ralph Bennet, Gate City Real Estate. SRMLS
 - $565,0004 bd4 ba2.9k sqft372 Andesite Dr, Pocatello, ID 83201For Sale
 MLS ID #2186805, Jan Thomas, Keller Williams Realty East Idaho. SRMLS
 - $554,0003 bd2 ba3.3k sqft1114 Dolostone Dr, Pocatello, ID 83201Active
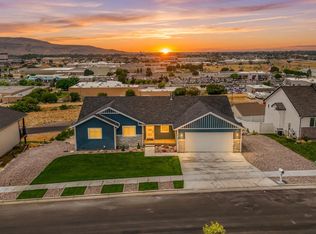 MLS ID #98993048, Cari Payne, Windermere Real Estate Professionals. IMLS
