Beautiful home with stunning views! This immaculate property features an open-concept kitchen, living, and dining area with picturesque city views, granite countertops, upgraded appliances, and durable laminate flooring. The main floor offers three bedrooms and two bathrooms, including a spacious primary suite with a large walk-in closet and private bath. For added convenience, the laundry room and three-car garage are located just off the kitchen. The finished basement includes two additional bedrooms, one bathroom, and a large family room—perfect for relaxing or entertaining. Step outside to enjoy a fully fenced backyard with an established lawn, sprinkler system, flower beds, trailer storage, and a dog run. This well-maintained home is move-in ready and sure to go quickly. Schedule your showing today!
For sale
Price cut: $5.5K (7/20)
$519,500
1158 Dolostone Dr, Pocatello, ID 83201
5beds
2,907sqft
:
Get pre-qualified$3,268/mo
Single Family Residence
Built in 2023
8,712 Square Feet Lot
$516,800 Zestimate®
$179/sqft
$-- HOA
What's special
Three-car garageTwo bathroomsLaundry roomSprinkler systemFinished basementFlower bedsEstablished lawn
- 14 days |
- 451 |
- 17 |
Zillow last checked:
Listing updated:
Listed by:
Jessica Taylor 208-604-2225,
Century 21 High Desert
Source: SRMLS,MLS#: 2187718
Facts & features
Interior
Bedrooms & bathrooms
- Bedrooms: 5
- Bathrooms: 3
- Full bathrooms: 3
- Main level bathrooms: 2
- Main level bedrooms: 3
Family room
- Level: Basement
Kitchen
- Level: Main
Living room
- Level: Main
Basement
- Area: 1416
Heating
- Natural Gas, Forced Air
Cooling
- Central Air
Appliances
- Included: Dishwasher, Disposal, Microwave, Gas Range, Refrigerator, Gas Water Heater, Water Softener Owned, Plumbed For Water Softener
- Laundry: Main Level
Features
- Ceiling Fan(s), New Paint-Full, Vaulted Ceiling(s), Walk-In Closet(s), Master Downstairs, Master Bath
- Flooring: Laminate, New Floor Coverings-Partial, Tile
- Basement: Finished,Full
- Has fireplace: No
- Fireplace features: None
Interior area
- Total structure area: 2,907
- Total interior livable area: 2,907 sqft
- Finished area above ground: 1,491
- Finished area below ground: 1,416
Property
Parking
- Total spaces: 3
- Parking features: 3 Stalls, Garage Door Opener, Concrete, RV Access/Parking
- Garage spaces: 3
- Has uncovered spaces: Yes
Features
- Levels: One
- Stories: 1
- Patio & porch: 2, Deck, Patio
- Exterior features: Dog Run
- Fencing: Metal,Vinyl,Full
- Has view: Yes
- View description: Valley
Lot
- Size: 8,712 Square Feet
- Features: Level, Sloped, Low Traffic, Established Lawn, Flower Beds, Sprinkler System Full
Details
- Parcel number: RPJES000800
- Zoning description: Bannock-Residential Suburban
Construction
Type & style
- Home type: SingleFamily
- Property subtype: Single Family Residence
Materials
- Frame, Primary Exterior Material: Stone, Primary Exterior Material: Vinyl Siding
- Foundation: Concrete Perimeter
Condition
- Year built: 2023
Utilities & green energy
- Electric: Idaho Power
- Sewer: Public Sewer
- Water: Public
Community & HOA
Community
- Subdivision: None
HOA
- Has HOA: No
Location
- Region: Pocatello
Financial & listing details
- Price per square foot: $179/sqft
- Tax assessed value: $463,850
- Annual tax amount: $3,406
- Date on market: 7/12/2026
- Listing terms: Cash,Conventional,FHA,VA Loan
- Inclusions: Refrigerator, Stove/Oven, Dishwasher, Microwave
- Exclusions: Sellers Personal Property, Ring Doorbell, Washer, Dryer.
Estimated market value
$516,800
$491,000 - $543,000
$2,741/mo
Price history
| Date | Event | Price |
|---|---|---|
| 7/20/2026 | Price change | $519,500-1%$179/sqft |
Source:  SRMLS #2187718 Report a problem SRMLS #2187718 Report a problem | ||
| 7/12/2026 | Listed for sale | $525,000+1%$181/sqft |
Source:  PCTMLS #583072 Report a problem PCTMLS #583072 Report a problem | ||
| 3/15/2026 | Listing removed | $520,000$179/sqft |
Source: PCTMLS #581873 Report a problem | ||
| 3/12/2026 | Listed for sale | $520,000-1%$179/sqft |
Source: SRMLS #2184644 Report a problem | ||
| 6/2/2025 | Listing removed | $525,000$181/sqft |
Source: PCTMLS #578917 Report a problem | ||
| 4/14/2025 | Listed for sale | $525,000+5%$181/sqft |
Source: PCTMLS #578917 Report a problem | ||
| 5/25/2023 | Listing removed | -- |
Source: PCTMLS #571966 Report a problem | ||
| 4/14/2023 | Pending sale | $499,900$172/sqft |
Source: PCTMLS #571966 Report a problem | ||
| 3/2/2023 | Price change | $499,900-2%$172/sqft |
Source: PCTMLS #571966 Report a problem | ||
| 2/22/2023 | Price change | $510,000-2.9%$175/sqft |
Source: PCTMLS #571966 Report a problem | ||
| 1/3/2023 | Price change | $525,000-1.9%$181/sqft |
Source: PCTMLS #571966 Report a problem | ||
| 11/28/2022 | Price change | $535,000-2.7%$184/sqft |
Source: PCTMLS #571966 Report a problem | ||
| 10/10/2022 | Listed for sale | $549,900$189/sqft |
Source: PCTMLS #571966 Report a problem | ||
Public tax history
| Year | Property taxes | Tax assessment |
|---|---|---|
| 2025 | $3,400 -0.2% | $463,850 +11.2% |
| 2024 | $3,406 +1025.8% | $417,246 +504.7% |
| 2023 | $303 -34% | $69,000 -8% |
| 2022 | $458 | $75,000 |
Find assessor info on the county website
Monthly payment
Est. payment
Payment breakdown
Explore the cost of this home by adjusting the details. Changes won't be saved.Climate risks
Neighborhood: 83201
Nearby schools
GreatSchools rating
- 6/10Syringa Elementary SchoolGrades: PK-5Distance: 0.6 mi
- 6/10Alameda Middle SchoolGrades: 6-8Distance: 1.4 mi
- 9/10Century High SchoolGrades: 9-12Distance: 8 mi
Schools provided by the listing agent
- Elementary: SYRINGA
- Middle: ALAMEDA MIDDLE SCHOOL
- High: CENTURY 25HS
Source: SRMLS. This data may not be complete. We recommend contacting the local school district to confirm school assignments for this home.
- $530,5003 bd2 ba3.2k sqft1142 Dolostone Dr, Pocatello, ID 83201Off Market
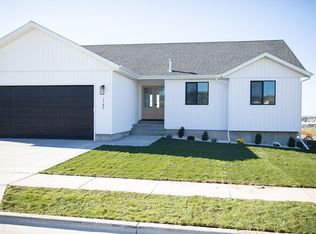
- $491,8003 bd4 ba2.8k sqft1150 Dolostone Dr, Pocatello, ID 83201Off Market
- $497,6003 bd2 ba2.2k sqft1161 Dolostone Dr, Pocatello, ID 83201Off Market
- $510,4003 bd2 ba3.2k sqft1153 Dolostone Dr, Pocatello, ID 83201Off Market
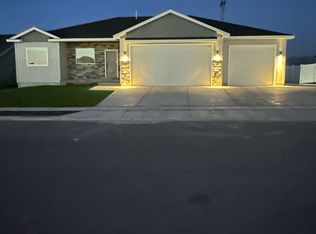
- $69,000-- bd-- ba-- sqft1174 Dolostone Dr, Pocatello, ID 83201Off Market
- $69,000-- bd-- ba-- sqft1169 Dolostone Dr, Pocatello, ID 83201Off Market
- $416,1003 bd2 ba1.7k sqft1145 Dolostone Dr, Pocatello, ID 83201Off Market
- $544,6003 bd2 ba2.7k sqft1177 Dolostone Dr, Pocatello, ID 83201Off Market
A local agent can set up tours, give advice and negotiate with sellers.
Similar homes
- $529,0006 bd3 ba3k sqft1099 Dolostone Dr, Pocatello, ID 83201For Sale
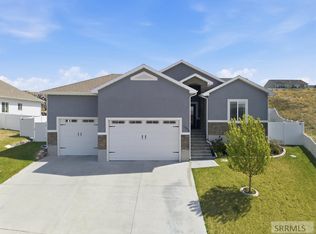 MLS ID #2187644, Ralph Bennet, Gate City Real Estate. SRMLS
 - $549,9005 bd3 ba2.9k sqft611 Rustic Rd, Pocatello, ID 83201ACTIVE
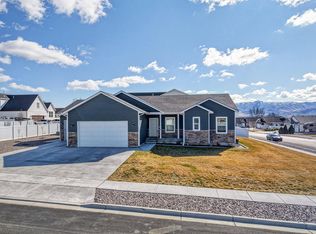 MLS ID #582878, Amanda Wood, Idaho Rocky Mountain Real Estate. PCTMLS
 - $545,0006 bd3 ba2.5k sqft1201 Dolostone Dr, Pocatello, ID 83201ACTIVE
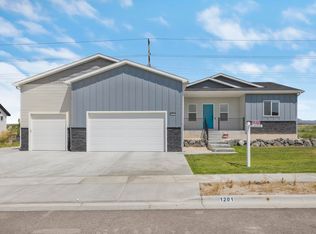 MLS ID #583089, Kendra Scott, Real Broker, LLC. PCTMLS
 - $580,0004 bd4 ba2.9k sqft372 Andesite Dr, Pocatello, ID 83201For Sale
 MLS ID #2186805, Jan Thomas, Keller Williams Realty East Idaho. SRMLS
 - $519,9005 bd4 ba2.7k sqft1367 Troy Ln, Pocatello, ID 83201ACTIVEMLS ID #582925, Kodey Miller, Silvercreek Realty Group. PCTMLS
- $440,4004 bd3 ba1.9k sqft1230 Dolostone Dr, Pocatello, ID 83201ACTIVEMLS ID #582879, Clint Jeppesen, Silvercreek Realty Group. PCTMLS
- $520,0004 bd2 ba2k sqft805 Lucille Ave, Pocatello, ID 83201For SaleMLS ID #2185406, Jeremy Briscoe, RE/MAX Country Real Estate. SRMLS
- $565,0005 bd3 ba3.6k sqft2641 Hillview Dr, Pocatello, ID 83201ACTIVEMLS ID #582753, Weston Dykman, Real Broker, LLC. PCTMLS
- $485,0005 bd3 ba2.8k sqft4463 Teewinot St, Chubbuck, ID 83202For SaleMLS ID #2187500, Joe Kohler, Real Broker LLC. SRMLS
- $525,0003 bd3 ba3.5k sqft525 Gary St, Pocatello, ID 83201ACTIVEMLS ID #582816, Scott Holm, ReMax Country Real Estate. PCTMLS
- $499,9006 bd3 ba3.1k sqft1757 Wayfarer St, Pocatello, ID 83201For SaleMLS ID #2185414, Elizabeth Rutger, Keller Williams Realty East Idaho. SRMLS
- $499,9006 bd3 ba3.1k sqft1757 Wayfarer Way, Pocatello, ID 83201ACTIVEMLS ID #582174, Elizabeth Rutger, Keller Williams Realty East Idaho. PCTMLS
- $467,5005 bd3 ba3.2k sqft776 Mountain Park Rd, Chubbuck, ID 83202ACTIVEMLS ID #582325, Danny Gandy, Silvercreek Realty Group. PCTMLS
- $409,9005 bd2 ba2.9k sqft690 Fairway Dr, Pocatello, ID 83201ACTIVEMLS ID #582977, Jason Christensen, ReMax Country Real Estate. PCTMLS
- $578,0005 bd4 ba4k sqft495 Fairway Dr, Pocatello, ID 83201For SaleMLS ID #2181931, Starr Mikkelson, Keller Williams Realty East Idaho. SRMLS
- $484,9005 bd4 ba3k sqft2910 Butte St, Pocatello, ID 83201ACTIVEMLS ID #581619, Weston Dykman, Real Broker, LLC. PCTMLS
- $454,0004 bd3 ba2.7k sqft4611 Mountain Park Rd, Chubbuck, ID 83202For SaleMLS ID #2187600, Angela Palmer, AMP Realty. SRMLS
- $594,9005 bd3 ba3.1k sqft1070 Patriot St, Chubbuck, ID 83202ACTIVEMLS ID #582506, Kristy Jensen, Sweet Group Realty. PCTMLS
- $545,0004 bd4 ba4k sqft815 Lucille Ave, Pocatello, ID 83201ACTIVEMLS ID #581997, Barry Dutton, Premier Properties Real Estate Co.. PCTMLS
- $525,0006 bd3 ba3k sqft4909 Sabrina Dr, Chubbuck, ID 83202For SaleMLS ID #2187882, Sadi Richmond, Silvercreek Realty Group. SRMLS
