Welcome to a home that perfectly blends high-end efficiency with expansive living space. This meticulously maintained 6-bedroom, 3-bathroom residence is designed for those who value both style and practicality. From the all-LVP flooring (no carpet here!) to the incredible outdoor amenities, this property offers a turnkey lifestyle in a prime location. Granite countertops throughout, a walk-in pantry with auto-sensor lighting, and upgraded contemporary light fixtures. The basement features oversized egress windows that flood the lower level with natural light. Convenience is key with washer/dryer hookups located on both the main floor and in the basement. Outside- Relax on the extra-large covered patio overlooking a very private, fully fenced yard, protecting you from all the elements so you can enjoy the outdoors 365 Days a year !Prime Location: Steps away from local hiking trails and the Wellness Complex, perfect for an active lifestyle. Don't miss the Bonus Features: Remarkably low utility bills thanks to high-quality insulation and a Tankless gas hot water heater!. Google Fiber, camera system, High-quality Smart Siding, Whole house filtration system, sprinkler system, and egress window grates with weather covers! 2-car garage with room for side storage, plus extra poured concrete for extended driveway parking! Come check this home out!
Active
Price cut: $10K (6/26)
$499,900
1757 Wayfarer Way, Pocatello, ID 83201
6beds
3,120sqft
Single Family Residence
Built in 2022
6,534 Square Feet Lot
$502,200 Zestimate®
$160/sqft
$-- HOA
What's special
Expansive living spaceUpgraded contemporary light fixturesSprinkler systemHigh-quality smart sidingHigh-end efficiencyAll-lvp flooringGranite countertops throughout
- 135 days |
- 96 |
- 6 |
Zillow last checked:
Listing updated:
Listed by:
Elizabeth Rutger 208-681-5189,
Keller Williams Realty East Idaho
Source: PCTMLS,MLS#: 582174
Facts & features
Interior
Bedrooms & bathrooms
- Bedrooms: 6
- Bathrooms: 3
- Full bathrooms: 3
- Main level bathrooms: 2
- Main level bedrooms: 3
Rooms
- Room types: Pantry
Family room
- Description: Basement Level Family Room(s): 1
- Level: Basement
Kitchen
- Description: Main Level Kitchen(s): 1
- Level: Main
Living room
- Description: Main Level Living Room(s): 1
- Level: Main
Heating
- Natural Gas, Forced Air
Cooling
- Central Air
Appliances
- Included: Range/Oven, Refrigerator, Dishwasher, Microwave, Gas Water Heater, Water Softener Owned
- Laundry: Main Level, In Basement
Features
- Walk-In Closet(s)
- Basement: Full,Finished,Egress Windows
- Has fireplace: No
Interior area
- Total structure area: 3,120
- Total interior livable area: 3,120 sqft
Property
Parking
- Total spaces: 2
- Parking features: Attached, Driveway
- Attached garage spaces: 2
Features
- Patio & porch: Two, Three+, Open Porch, Patio, Covered Patio
- Fencing: Vinyl,Full,Privacy
Lot
- Size: 6,534 Square Feet
- Features: Low Traffic, Near Green Belt, Near Mall/Shopping, Near Park, Near Public Transit, Near Schools, Sprinkler-Auto, Sprinkler System-Full, Established Lawn
- Topography: Level
Details
- Parcel number: RPRPCR1000800
- Zoning description: City Zoning: Residential,County Zoning: Residential Suburban
Construction
Type & style
- Home type: SingleFamily
- Architectural style: Ranch
- Property subtype: Single Family Residence
Materials
- Stone, Hardboard/Composition, Other, Frame
- Foundation: Concrete Perimeter
- Roof: Architectural
Condition
- New construction: No
- Year built: 2022
Utilities & green energy
- Electric: Idaho Power, Circuit Breakers
- Sewer: Public Sewer
- Water: Public
Community & HOA
Community
- Subdivision: The Crossings
HOA
- Amenities included: None
Location
- Region: Pocatello
Financial & listing details
- Price per square foot: $160/sqft
- Annual tax amount: $2,900
- Date on market: 4/9/2026
- Listing terms: Cash,Conventional,FHA,VA Loan
- Electric utility on property: Yes
Estimated market value
$502,200
$477,000 - $527,000
$2,812/mo
Price history
| Date | Event | Price |
|---|---|---|
| 6/26/2026 | Price change | $499,900-2%$160/sqft |
Source:  PCTMLS #582174 Report a problem PCTMLS #582174 Report a problem | ||
| 4/9/2026 | Price change | $509,900+18.6%$163/sqft |
Source: PCTMLS #582174 Report a problem | ||
| 12/8/2021 | Pending sale | $429,900$138/sqft |
Source: PCTMLS #568793 Report a problem | ||
| 9/28/2021 | Listed for sale | $429,900$138/sqft |
Source: PCTMLS #568793 Report a problem | ||
Public tax history
Tax history is unavailable.
Monthly payment
Est. payment
Payment breakdown
Explore the cost of this home by adjusting the details. Changes won't be saved.Climate risks
Neighborhood: 83201
Nearby schools
GreatSchools rating
- 8/10Rulon M Ellis Elementary SchoolGrades: PK-5Distance: 1.5 mi
- 6/10Alameda Middle SchoolGrades: 6-8Distance: 2.6 mi
- 8/10Highland High SchoolGrades: 9-12Distance: 1 mi
Schools provided by the listing agent
- Elementary: Gate City
- Middle: Alameda
- High: Highland
Source: PCTMLS. This data may not be complete. We recommend contacting the local school district to confirm school assignments for this home.
- $499,9006 bd3 ba3.1k sqft1757 Wayfarer St, Pocatello, ID 83201For Sale

- $438,0003 bd2 ba1.9k sqft1735 Wayfarer St, Pocatello, ID 83201Off Market
- $486,4005 bd3 ba2.8k sqft1769 Wayfarer St, Pocatello, ID 83201Off Market
- $79,000-- bd-- ba-- sqft1764 Wayfarer St, Pocatello, ID 83201Off Market
- $394,8003 bd2 ba1.7k sqft1721 Wayfarer St, Pocatello, ID 83201Off Market
- $467,8003 bd3 ba2.7k sqft1775 Wayfarer St, Pocatello, ID 83201Off Market
- $79,000-- bd-- ba-- sqft1750 Wayfarer St, Pocatello, ID 83201Off Market
- $458,5003 bd2 ba1.8k sqft1797 Wayfarer St, Pocatello, ID 83201Off Market
A local agent can set up tours, give advice and negotiate with sellers.
Similar homes
- $499,9006 bd3 ba3.1k sqft1757 Wayfarer St, Pocatello, ID 83201For SaleMLS ID #2185414, Elizabeth Rutger, Keller Williams Realty East Idaho. SRMLS
- $549,9905 bd4 ba3.1k sqft636 Gary St, Pocatello, ID 83201For Sale
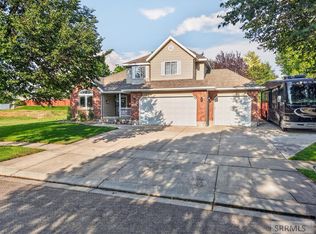 MLS ID #2188239, Camille Thomas, Silvercreek Realty Group. SRMLS
 - $519,0006 bd3 ba3k sqft1099 Dolostone Dr, Pocatello, ID 83201For Sale
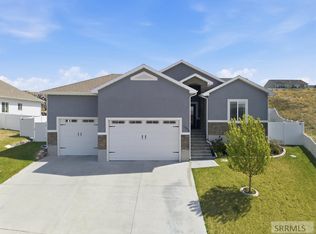 MLS ID #2187644, Ralph Bennet, Gate City Real Estate. SRMLS
 - $475,0005 bd4 ba3k sqft2910 Butte St, Pocatello, ID 83201ACTIVE
 MLS ID #581619, Weston Dykman, Real Broker, LLC. PCTMLS
 - $549,9005 bd3 ba2.9k sqft611 Rustic Rd, Pocatello, ID 83201ACTIVEMLS ID #582878, Amanda Wood, Idaho Rocky Mountain Real Estate. PCTMLS
- $565,0005 bd3 ba3.6k sqft2641 Hillview Dr, Pocatello, ID 83201ACTIVEMLS ID #582753, Weston Dykman, Real Broker, LLC. PCTMLS
- $534,9006 bd3 ba2.5k sqft1201 Dolostone Dr, Pocatello, ID 83201ACTIVEMLS ID #583089, Kendra Scott, Real Broker, LLC. PCTMLS
- $450,0005 bd3 ba3.1k sqft349 La Montagna Strada, Pocatello, ID 83201For SaleMLS ID #2188221, Lacey Christensen, Silvercreek Realty Group. SRMLS
- $524,0005 bd3 ba2.7k sqft5085 Thurston St, Chubbuck, ID 83202For SaleMLS ID #2188594, Cami Aguinaga, RE/MAX Country Real Estate. SRMLS
- $549,9004 bd4 ba3.5k sqft1617 Calico Cir, Pocatello, ID 83201For SaleMLS ID #2187680, Anderson Hicks Group, Keller Williams Realty East Idaho. SRMLS
- $640,0006 bd4 ba3.9k sqft1432 Kelly Ct, Pocatello, ID 83201For SaleMLS ID #2188596, Cami Aguinaga, RE/MAX Country Real Estate. SRMLS
- $440,0004 bd3 ba2.5k sqft1445 Bluebell Cir, Pocatello, ID 83201For SaleMLS ID #2188342, Brady Hastings, Real Broker LLC. SRMLS
- $499,9995 bd4 ba2.6k sqft6134 Reflection Rdg, Pocatello, ID 83202ACTIVEMLS ID #583367, Tyler Browning, HomeSmart Realty Group. PCTMLS
- $599,0004 bd2 ba2.2k sqft1754 Cottage Ave, Pocatello, ID 83201ACTIVEMLS ID #583430, Lynette Neibaur, Coldwell Banker Tomlinson. PCTMLS
- $549,9995 bd4 ba4k sqft495 Fairway Dr, Pocatello, ID 83201For SaleMLS ID #2181931, Starr Mikkelson, Keller Williams Realty East Idaho. SRMLS
- $580,0004 bd4 ba2.9k sqft372 Andesite Dr, Pocatello, ID 83201For SaleMLS ID #2186805, Jan Thomas, Keller Williams Realty East Idaho. SRMLS
- $499,9996 bd3 ba3k sqft4909 Sabrina Dr, Chubbuck, ID 83202For SaleMLS ID #2187882, Sadi Richmond, Silvercreek Realty Group. SRMLS
- $499,9005 bd3 ba3k sqft4542 Independence Ave, Chubbuck, ID 83202For SaleMLS ID #2187377, Sadi Richmond, Silvercreek Realty Group. SRMLS
- $487,0006 bd3 ba2.7k sqft5097 Camden St, Chubbuck, ID 83202For SaleMLS ID #2185085, Mikayla Ewing, Silvercreek Realty Group. SRMLS
- $475,0005 bd3 ba2.8k sqft4463 Teewinot St, Chubbuck, ID 83202For SaleMLS ID #2187500, Joe Kohler, Real Broker LLC. SRMLS
