Welcome to this stunning 2023-built modern ranch-style home in a desirable, quiet neighborhood. Spanning over 2,700 finished square feet, this turn-key property offers impressive curb appeal on a low-traffic street and features an oversized 3-car garage with ample storage. Inside, an open-concept layout is accented by durable LVP flooring, clean lines, and high-end finishes. The spacious living room centers around a cozy gas fireplace, flowing seamlessly into a contemporary kitchen equipped with premium stainless steel appliances and solid countertops. With 5 bedrooms and 3 full bathrooms, the home is designed for versatility and multi-generational living, featuring 2 distinct primary suites. The fully finished basement significantly extends your living space with a massive secondary lounge—ideal for a home theater or game room. Modern comforts include central A/C, a efficient gas furnace, and fully automated front and back yard sprinklers for low-maintenance care. This rare find delivers complete luxury and space in a peaceful location.
For sale
$549,000
1177 Dolostone Dr, Pocatello, ID 83201
5beds
2,782sqft
Single Family Residence
Built in 2023
8,712 Square Feet Lot
$547,500 Zestimate®
$197/sqft
$-- HOA
What's special
Cozy gas fireplaceOpen-concept layoutContemporary kitchenHigh-end finishesImpressive curb appealFully finished basementEfficient gas furnace
- 6 days
- 324
- 16
Likely to sell faster than
Zillow last checked:
Listing updated:
Listed by:
Elizabeth Rutger 208-681-5189,
Keller Williams Realty East Idaho
Source: SRMLS,MLS#: 2189853
Facts & features
Interior
Bedrooms & bathrooms
- Bedrooms: 5
- Bathrooms: 3
- Full bathrooms: 3
- Main level bathrooms: 2
- Main level bedrooms: 3
Family room
- Level: Basement
Kitchen
- Level: Main
Living room
- Level: Main
Basement
- Area: 1391
Heating
- Natural Gas, Forced Air
Cooling
- Central Air
Appliances
- Included: Disposal, Microwave, Electric Range, Refrigerator, Gas Water Heater
- Laundry: Main Level
Features
- Ceiling Fan(s), Vaulted Ceiling(s), Walk-In Closet(s), Master Downstairs, Master Bath
- Flooring: Carpet, Plank
- Basement: Finished,Full
- Number of fireplaces: 1
- Fireplace features: 1, Gas, Insert
Interior area
- Total structure area: 2,782
- Total interior livable area: 2,782 sqft
- Finished area above ground: 1,391
- Finished area below ground: 1,391
Property
Parking
- Total spaces: 3
- Parking features: 3 Stalls, Attached, Garage Door Opener, Concrete, RV Access/Parking
- Attached garage spaces: 3
- Has uncovered spaces: Yes
Features
- Levels: One
- Stories: 1
- Patio & porch: 1, Patio
- Fencing: Partial
- Has view: Yes
- View description: Mountain(s)
Lot
- Size: 8,712 Square Feet
- Features: Low Traffic, Concrete Curbing, Established Lawn, Flower Beds, Sprinkler-Auto, Sprinkler System Full
Details
- Parcel number: RPRPJES001700
- Zoning description: Bannock-Residential Suburban
Construction
Type & style
- Home type: SingleFamily
- Property subtype: Single Family Residence
Materials
- Frame, Primary Exterior Material: Stone, Primary Exterior Material: Vinyl Siding
- Foundation: Concrete Perimeter
Condition
- Year built: 2023
Utilities & green energy
- Electric: Idaho Power
- Sewer: Public Sewer
- Water: Public
Community & HOA
Community
- Subdivision: None
HOA
- Has HOA: Yes
- Services included: None
Location
- Region: Pocatello
Financial & listing details
- Price per square foot: $197/sqft
- Tax assessed value: $511,471
- Annual tax amount: $3,871
- Date on market: 10/15/2026
- Listing terms: Cash,Conventional,FHA,VA Loan
- Inclusions: Fridge, Gas Range,
- Exclusions: Personal Property
Estimated market value
$547,500
$520,000 - $575,000
$2,704/mo
Price history
| Date | Event | Price |
|---|---|---|
| 10/15/2026 | Listed for sale | $549,000$197/sqft |
Source:  PCTMLS #583839 Report a problem | ||
Public tax history
| Year | Property taxes | Tax assessment |
|---|---|---|
| 2025 | $3,871 -0.3% | $511,471 +11.5% |
| 2024 | $3,884 +1183.9% | $458,901 +565.1% |
| 2023 | $303 -67% | $69,000 -8% |
| 2022 | $916 | $75,000 |
Find assessor info on the county website
Monthly payment
Est. payment
Payment breakdown
Explore the cost of this home by adjusting the details. Changes won't be saved.Climate risks
Neighborhood: 83201
Nearby schools
Schools provided by the listing agent
- Elementary: SYRINGA
- Middle: ALAMEDA MIDDLE SCHOOL
- High: CENTURY 25HS
Source: SRMLS. This data may not be complete. We recommend contacting the local school district to confirm school assignments for this home.
Similar homes
- $565,0004 bd4 ba2.9k sqft372 Andesite Dr, Pocatello, ID 83201For Sale
 MLS ID #2186805, Jan Thomas, Keller Williams Realty East Idaho. SRMLS
- $529,9005 bd3 ba2.9k sqft1166 Dolostone Dr, Pocatello, ID 83201ACTIVE
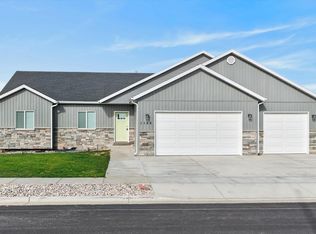 MLS ID #583569, Jason Christensen, ReMax Country Real Estate. PCTMLS
- $499,0006 bd3 ba3k sqft1099 Dolostone Dr, Pocatello, ID 83201For Sale
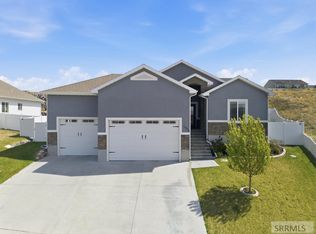 MLS ID #2187644, Ralph Bennet, Gate City Real Estate. SRMLS
- $534,9006 bd3 ba2.5k sqft1201 Dolostone Dr, Pocatello, ID 83201ACTIVE
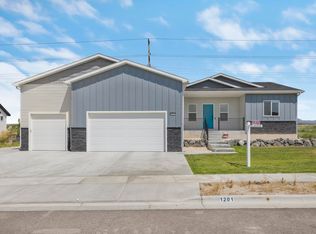 MLS ID #583089, Kendra Scott, Real Broker, LLC. PCTMLS
