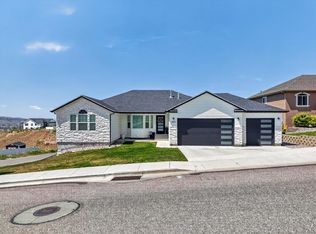
$12,000 CREDIT TOWARDS BUYER'S CLOSING COSTS! NEWER RANCH STYLE HOME ON A QUIET DEAD END STREET WITH SOLAR PANELS AND A 240V OUTLET IN THE GARAGE! Step in and enjoy this home that features vaulted ceilings, quartz countertops, an extra large walk-in pantry, and main floor laundry. The master suite on the main floor boasts double sinks, soaker tub, separate shower, and a walk-in closet. You'll love the mountain views featured throughout, particularly from the fully fenced backyard. The finished walkout basement delivers 9' tall ceilings for extra volume as well as two water heaters. The solar panels cut the power bill down to an amount that will make all of your neighbors envious. Great home in a great location!
Active
$575,000
2359 Siena Dr, Pocatello, ID 83201
6beds
3,282sqft
Single Family Residence
Built in 2019
0.27 Acres Lot
$578,300 Zestimate®
$175/sqft
$-- HOA
What's special
Separate showerMountain views featured throughoutQuiet dead end streetQuartz countertopsFinished walkout basementSolar panelsMain floor laundry
- 11 days
- 491
- 46
Zillow last checked:
Listing updated:
Listed by:
Billy Satterfield 208-221-3400,
ReMax Country Real Estate
Source: PCTMLS,MLS#: 583415
Facts & features
Interior
Bedrooms & bathrooms
- Bedrooms: 6
- Bathrooms: 3
- Full bathrooms: 3
- Main level bathrooms: 2
- Main level bedrooms: 3
Family room
- Description: Basement Level Family Room(s): 1
- Level: Basement
Kitchen
- Description: Main Level Kitchen(s): 1
- Level: Main
Living room
- Description: Main Level Living Room(s): 1
- Level: Main
Heating
- Natural Gas, Forced Air
Cooling
- Central Air
Appliances
- Included: Range/Oven, Refrigerator, Dishwasher, Microwave, Gas Water Heater, Water Softener Owned
- Laundry: Main Level
Features
- Walk-In Closet(s)
- Basement: Full,Finished,Daylight Windows
- Number of fireplaces: 1
- Fireplace features: Main Level Type: Gas
Interior area
- Total structure area: 3,282
- Total interior livable area: 3,282 sqft
Property
Parking
- Total spaces: 3
- Parking features: Attached, Driveway
- Attached garage spaces: 3
Features
- Patio & porch: Patio
- Fencing: Vinyl
Lot
- Size: 0.27 Acres
- Features: Sprinkler-Auto
- Topography: Slight Slope
Details
- Additional structures: None
- Zoning description: City Zoning: Residential,County Zoning: Other/NA
Construction
Type & style
- Home type: SingleFamily
- Architectural style: Ranch
- Property subtype: Single Family Residence
Materials
- Stone, Vinyl, Frame
- Foundation: Concrete Perimeter
- Roof: Architectural
Condition
- New construction: No
- Year built: 2019
Utilities & green energy
- Electric: Idaho Power, Circuit Breakers
- Sewer: Public Sewer
- Water: Public
Community & HOA
Community
- Subdivision: Tuscany Hills
HOA
- Amenities included: None
Location
- Region: Pocatello
Financial & listing details
- Price per square foot: $175/sqft
- Annual tax amount: $4,425
- Date on market: 8/20/2026
- Listing terms: Cash,Conventional,FHA,VA Loan
- Electric utility on property: Yes
Estimated market value
$578,300
$549,000 - $607,000
$2,809/mo
Price history
| Date | Event | Price |
|---|---|---|
| 11/2/2026 | Listed for sale | $575,000-2.5%$175/sqft |
Source:  PCTMLS #583415 Report a problem | ||
| 10/16/2026 | Listing removed | $589,900$180/sqft |
Source: PCTMLS #583415 Report a problem | ||
| 10/4/2026 | Price change | $589,900-2.5%$180/sqft |
Source: PCTMLS #583415 Report a problem | ||
| 9/20/2026 | Price change | $605,000-2.4%$184/sqft |
Source: PCTMLS #583415 Report a problem | ||
| 8/20/2026 | Listed for sale | $620,000+21.6%$189/sqft |
Source: PCTMLS #583415 Report a problem | ||
| 4/14/2021 | Listing removed | -- |
Source:  Keller Williams Report a problem | ||
| 3/19/2021 | Listed for sale | $510,000$155/sqft |
Source: Keller Williams #2135125 Report a problem | ||
Public tax history
Tax history is unavailable.
Monthly payment
Est. payment
Payment breakdown
Explore the cost of this home by adjusting the details. Changes won't be saved.Climate risks
Neighborhood: 83201
Nearby schools
Schools provided by the listing agent
- Elementary: Green Acres
- Middle: Franklin
- High: Century
Source: PCTMLS. This data may not be complete. We recommend contacting the local school district to confirm school assignments for this home.
Similar homes
- $579,9004 bd3 ba3.6k sqft451 Vista Dr, Pocatello, ID 83201ACTIVE
 MLS ID #582455, Gina Call, ReMax Country Real Estate. PCTMLS
- $539,9006 bd4 ba3.8k sqft2797 Mount Borah Pl, Pocatello, ID 83201For Sale
 MLS ID #2189190, Tamara Winmill, Assist 2 Sell The Realty Team. SRMLS
- $585,0005 bd4 ba3.4k sqft2925 Clearwater St, Pocatello, ID 83201ACTIVE
 MLS ID #583915, Magali Saunders, Keller Williams Realty East Idaho. PCTMLS
- $554,9006 bd3 ba3.2k sqft2749 Hillview Dr, Pocatello, ID 83201For Sale
 MLS ID #2188231, Zachary Davis, Silvercreek Realty Group. SRMLS
