Take a look at this beautiful new construction home currently being built in one of Pocatello's newest neighborhoods. With incredible views, an open floor plan, and quality craftsmanship, this home offers everything you need! The main living area is bright and inviting and has a layout that makes everyday living and entertaining easy. The primary bedroom suite is conveniently located on the main level, offering privacy and amazing views. You'll also find a versatile flex room on the main floor that could be used as a home office, exercise room, guest room, or whatever best fits your needs. Step out onto the back deck and enjoy the views, or take advantage of the walkout basement and daylight windows. The neighborhood offers community walking paths nearby, making it easy to get outside and enjoy the area. You'll also love the convenient location with quick access to I-15, Portneuf Medical Center, Idaho State University, and local restaurants and businesses. Front yard sod and sprinklers are included! Fence will be installed from side of home to side property lines. If you're looking for a new home with great views, modern finishes, and a location that's hard to beat, this is the home for you!
For sale
$517,500
563 Vista Dr, Pocatello, ID 83201
4beds
2,857sqft
:
Get pre-qualified$3,270/mo
Single Family Residence
Built in 2026
9,147 Square Feet Lot
$517,600 Zestimate®
$181/sqft
$15/mo HOA
What's special
Open floor planQuality craftsmanshipWalkout basementDaylight windowsBack deck
- 30 days |
- 213 |
- 11 |
Zillow last checked:
Listing updated:
Listed by:
Aaron Anderson 208-223-2587,
RE/MAX Country Real Estate
Source: SRMLS,MLS#: 2187313
Facts & features
Interior
Bedrooms & bathrooms
- Bedrooms: 4
- Bathrooms: 3
- Full bathrooms: 2
- 1/2 bathrooms: 1
- Main level bathrooms: 2
- Main level bedrooms: 1
Family room
- Level: Basement,Main
Kitchen
- Level: Main
Basement
- Area: 1422
Office
- Level: Main
Heating
- Natural Gas, Forced Air
Cooling
- Central Air
Appliances
- Included: Dishwasher, Microwave, Electric Range
- Laundry: Main Level
Features
- New Paint-Full, Breakfast Bar, Den/Study, Main Floor Family Room, Master Downstairs, Master Bath, Office, Pantry
- Flooring: Luxury Vinyl, Carpet
- Basement: Daylight,Egress Windows,Exterior Entry,Finished,Full,Walk-Out Access
- Number of fireplaces: 1
- Fireplace features: 1, Electric, Insert
Interior area
- Total structure area: 2,857
- Total interior livable area: 2,857 sqft
- Finished area above ground: 1,435
- Finished area below ground: 1,422
Video & virtual tour
Property
Parking
- Total spaces: 2
- Parking features: 2 Stalls, Concrete
- Garage spaces: 2
- Has uncovered spaces: Yes
Features
- Levels: One
- Stories: 1
- Patio & porch: 2, Deck, Patio
- Fencing: Vinyl,Partial
- Has view: Yes
- View description: Mountain(s), Valley
Lot
- Size: 9,147 Square Feet
- Features: Interstate Exit/Access, Low Traffic, Near University/College, Sprinkler System-Partial
Details
- Parcel number: RPRPTR1000800
- Zoning description: Pocatello-Residential
Construction
Type & style
- Home type: SingleFamily
- Property subtype: Single Family Residence
Materials
- Frame, Primary Exterior Material: Stone, Primary Exterior Material: Vinyl Siding
- Foundation: Concrete Perimeter
Condition
- Year built: 2026
Utilities & green energy
- Electric: Idaho Power
- Sewer: Public Sewer
- Water: Public
Community & HOA
Community
- Subdivision: High Terrace
HOA
- Has HOA: Yes
- Services included: Walking Path
- HOA fee: $180 annually
Location
- Region: Pocatello
Financial & listing details
- Price per square foot: $181/sqft
- Tax assessed value: $74,000
- Annual tax amount: $182
- Date on market: 6/24/2026
- Listing terms: Cash,Conventional,1031 Exchange,FHA,VA Loan
- Inclusions: Stove/Oven, Microwave, Dishwasher
- Exclusions: Seller's Personal Property
Estimated market value
$517,600
$492,000 - $543,000
$2,846/mo
Price history
| Date | Event | Price |
|---|---|---|
| 6/24/2026 | Listed for sale | $517,500$181/sqft |
Source:  PCTMLS #582907 Report a problem PCTMLS #582907 Report a problem | ||
Public tax history
| Year | Property taxes | Tax assessment |
|---|---|---|
| 2025 | $183 -13.9% | $74,000 |
| 2024 | $212 +2.6% | $74,000 |
| 2023 | $207 | $74,000 |
Find assessor info on the county website
Monthly payment
Est. payment
Payment breakdown
Explore the cost of this home by adjusting the details. Changes won't be saved.Climate risks
Neighborhood: 83201
Nearby schools
GreatSchools rating
- 8/10Tendoy Elementary SchoolGrades: K-5Distance: 1.3 mi
- 8/10Franklin Middle SchoolGrades: 6-8Distance: 1.3 mi
- 9/10Century High SchoolGrades: 9-12Distance: 5.8 mi
Schools provided by the listing agent
- Elementary: GREENACRES
- Middle: FRANKLIN
- High: CENTURY 25HS
Source: SRMLS. This data may not be complete. We recommend contacting the local school district to confirm school assignments for this home.
- $74,000-- bd-- ba-- sqft555 Vista Dr, Pocatello, ID 83201Off Market
- $74,000-- bd-- ba-- sqft577 Vista Dr, Pocatello, ID 83201Off Market
- $74,000-- bd-- ba-- sqft543 Vista Dr, Pocatello, ID 83201Off Market
- $74,000-- bd-- ba-- sqft585 Vista Dr, Pocatello, ID 83201Off Market
- $74,000-- bd-- ba-- sqft564 Vista Dr, Pocatello, ID 83201Off Market
- $74,000-- bd-- ba-- sqft531 Vista Dr, Pocatello, ID 83201Off Market
- $--4 bd3 ba2.6k sqft572 Vista Dr, Pocatello, ID 83201Sold
- $74,000-- bd-- ba-- sqft536 Vista Dr, Pocatello, ID 83201Off Market
A local agent can set up tours, give advice and negotiate with sellers.
Similar homes
- $529,0006 bd3 ba3k sqft1099 Dolostone Dr, Pocatello, ID 83201For Sale
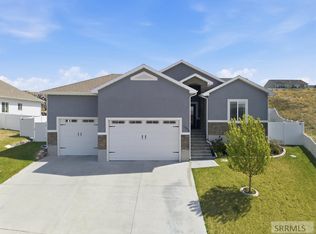 MLS ID #2187644, Ralph Bennet, Gate City Real Estate. SRMLS
 - $519,5005 bd3 ba2.9k sqft1158 Dolostone Dr, Pocatello, ID 83201For Sale
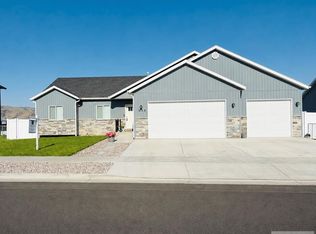 MLS ID #2187718, Jessica Taylor, Century 21 High Desert. SRMLS
 - $487,5003 bd3 ba2k sqft528 Vista Dr, Pocatello, ID 83201For Sale
 MLS ID #2186846, Aaron Anderson, RE/MAX Country Real Estate. SRMLS
 - $514,9006 bd3 ba3k sqft1840 Brock Dr, Pocatello, ID 83201For Sale
 MLS ID #2187874, Greg Johnston, Premier Properties Real Estate Co.. SRMLS
 - $549,0004 bd4 ba3.2k sqft2202 Ivan Ave, Pocatello, ID 83201For SaleMLS ID #2186386, Barry Henline, Eccles Henline LLC. SRMLS
- $565,0005 bd3 ba3.6k sqft2641 Hillview Dr, Pocatello, ID 83201ACTIVEMLS ID #582753, Weston Dykman, Real Broker, LLC. PCTMLS
- $580,0004 bd4 ba2.9k sqft372 Andesite Dr, Pocatello, ID 83201For SaleMLS ID #2186805, Jan Thomas, Keller Williams Realty East Idaho. SRMLS
- $674,0006 bd3 ba3.5k sqft2381 Sienna Dr, Pocatello, ID 83201ACTIVEMLS ID #582229, JaNae Swassing, Gate City Real Estate. PCTMLS
- $570,0003 bd2 ba3.3k sqft1114 Dolostone Dr, Pocatello, ID 83201ActiveMLS ID #98993048, Cari Payne, Windermere Real Estate Professionals. IMLS
- $499,9006 bd3 ba3.1k sqft1757 Wayfarer St, Pocatello, ID 83201For SaleMLS ID #2185414, Elizabeth Rutger, Keller Williams Realty East Idaho. SRMLS
- $440,4004 bd3 ba1.9k sqft1230 Dolostone Dr, Pocatello, ID 83201ACTIVEMLS ID #582879, Clint Jeppesen, Silvercreek Realty Group. PCTMLS
- $--2 bd2 ba1.7k sqft595 Filmore Ave, Pocatello, ID 83201AuctionAuction.com 2
- $554,9003 bd2 ba3.2k sqft1626 Wayfarer St, Pocatello, ID 83201ACTIVEMLS ID #583061, Weston Dykman, Real Broker, LLC. PCTMLS
- $489,0004 bd3 ba2.9k sqft628 Double Eagle Dr, Pocatello, ID 83204For SaleMLS ID #2184499, The Nelson Group, Keller Williams Realty East Idaho. SRMLS
- $559,9003 bd2 ba3k sqft1315 Falcon Ridge Dr, Pocatello, ID 83201For SaleMLS ID #2185214, Elizabeth Rutger, Keller Williams Realty East Idaho. SRMLS
- $485,0005 bd3 ba2.8k sqft4463 Teewinot St, Chubbuck, ID 83202For SaleMLS ID #2187500, Joe Kohler, Real Broker LLC. SRMLS
- $529,9003 bd2 ba1.7k sqft3052 Dewinter Dr, Pocatello, ID 83204ACTIVEMLS ID #582981, Omar Perez, ReMax Country Real Estate. PCTMLS
- $440,0003 bd2 ba2.6k sqft1578 Surprise Valley Rd, Pocatello, ID 83201For SaleMLS ID #2186709, Dan Thomas, Real Broker LLC. SRMLS
- $425,0003 bd2 ba2.8k sqft824 Barnwood Rd, Pocatello, ID 83201ACTIVEMLS ID #582949, Greg Johnston, Premier Properties Real Estate Co.. PCTMLS
- $525,0006 bd3 ba3k sqft4909 Sabrina Dr, Chubbuck, ID 83202For SaleMLS ID #2187882, Sadi Richmond, Silvercreek Realty Group. SRMLS
