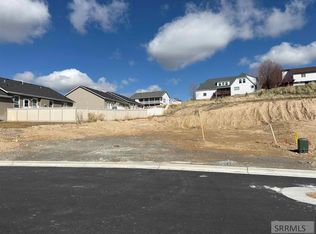
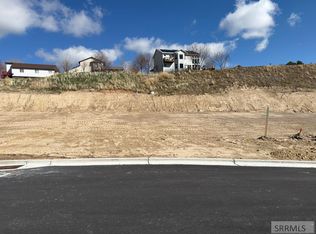
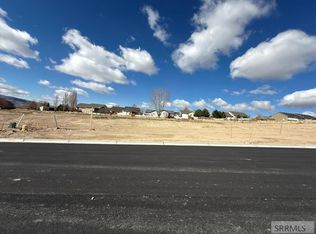

**12,000 Credit to buyer to use for whatever they want, A rate buy down, closing costs, yard ects**New home with a great view in every direction and a fantastic location. NO HOA, easy CCR's! Just above the Hospital you can be on the freeway in minutes. Great Floor plan with 3 beds, 2 Full baths, Fireplace! Master has dual sinks, Separate Shower & soaking tub with tile surrounds, Finished Family room in the basement with larger windows, partial finished bathroom, Framed bedrooms & a 3 car garage! This Home will have custom finished, granite counter tops, Gas or electric range, Hot & Cold water in garage! Home could be finished by October! If you are looking for a different floor plan or maybe you already have one in mind, K5 Construction can build it for you on a different lot! K5 Construction has multiple floor plans to choose from!
For sale
$559,900
1315 Falcon Ridge Dr, Pocatello, ID 83201
3beds
3,039sqft
Single Family Residence
Built in 2026
7,405 Square Feet Lot
$558,200 Zestimate®
$184/sqft
$-- HOA
What's special
Great floor planFramed bedroomsGas or electric rangeMaster has dual sinks
- 189 days
- 207
- 6
Zillow last checked:
Listing updated:
Listed by:
Elizabeth Rutger 208-681-5189,
Keller Williams Realty East Idaho
Source: SRMLS,MLS#: 2185214
Facts & features
Interior
Bedrooms & bathrooms
- Bedrooms: 3
- Bathrooms: 2
- Full bathrooms: 2
- Main level bathrooms: 2
- Main level bedrooms: 3
Dining room
- Level: Main
Family room
- Level: Basement
Kitchen
- Level: Main
Living room
- Level: Main
Basement
- Area: 1504
Heating
- Natural Gas, Forced Air
Cooling
- Central Air
Appliances
- Included: Dishwasher, Microwave, Gas Range, Gas Water Heater
- Laundry: Main Level
Features
- Vaulted Ceiling(s), Walk-In Closet(s), Master Downstairs, Master Bath
- Flooring: Luxury Vinyl, Carpet
- Basement: Full
- Has fireplace: No
- Fireplace features: None
Interior area
- Total structure area: 3,039
- Total interior livable area: 3,039 sqft
- Finished area above ground: 1,535
- Finished area below ground: 1,504
Property
Parking
- Total spaces: 3
- Parking features: 3 Stalls, Concrete
- Garage spaces: 3
- Has uncovered spaces: Yes
Features
- Levels: One
- Stories: 1
- Patio & porch: 1, Patio
- Has view: Yes
- View description: Mountain(s), Valley
Lot
- Size: 7,405 Square Feet
- Features: Cul-De-Sac, Low Traffic, Near Green Belt, Near Schools, Near University/College
Details
- Parcel number: TBD
- Zoning description: Pocatello-Residential
Construction
Type & style
- Home type: SingleFamily
- Property subtype: Single Family Residence
Materials
- Frame, Primary Exterior Material: Stone, Primary Exterior Material: Vinyl Siding
- Foundation: Concrete Perimeter
Condition
- Year built: 2026
Utilities & green energy
- Electric: Idaho Power, Circuit Breakers
- Sewer: Public Sewer
- Water: Public
Community & HOA
Community
- Subdivision: Eagles Haven
HOA
- Has HOA: No
Location
- Region: Pocatello
Financial & listing details
- Price per square foot: $184/sqft
- Date on market: 4/2/2026
- Listing terms: Cash,Conventional,FHA,VA Loan
- Inclusions: Gas Or Electric Range, Dishwasher, Microwave
Estimated market value
$558,200
$530,000 - $586,000
$2,335/mo
Price history
| Date | Event | Price |
|---|---|---|
| 4/1/2026 | Listed for sale | $559,900$184/sqft |
Source:  PCTMLS #582083 Report a problem PCTMLS #582083 Report a problem | ||
Public tax history
Tax history is unavailable.
Monthly payment
Est. payment
Payment breakdown
Explore the cost of this home by adjusting the details. Changes won't be saved.Climate risks
Neighborhood: 83201
Nearby schools
Schools provided by the listing agent
- Elementary: WASHINGTON ELEMENTARY
- Middle: FRANKLIN
- High: CENTURY 25HS
Source: SRMLS. This data may not be complete. We recommend contacting the local school district to confirm school assignments for this home.
Similar homes
- $550,0006 bd4 ba3.8k sqft2797 Mount Borah Pl, Pocatello, ID 83201For Sale
 MLS ID #2189190, Tamara Winmill, Assist 2 Sell The Realty Team. SRMLS
 - $539,0004 bd4 ba4k sqft815 Lucille Ave, Pocatello, ID 83201ACTIVE
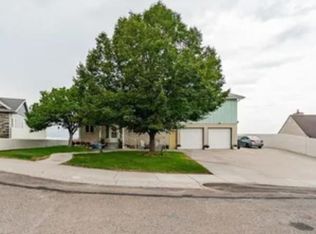 MLS ID #581997, Barry Dutton, Premier Properties Real Estate Co.. PCTMLS
 - $554,9006 bd3 ba3.2k sqft2749 Hillview Dr, Pocatello, ID 83201For Sale
 MLS ID #2188231, Zachary Davis, Silvercreek Realty Group. SRMLS
 - $529,0003 bd3 ba2.1k sqft1599 Surprise Valley Rd, Pocatello, ID 83201ACTIVE
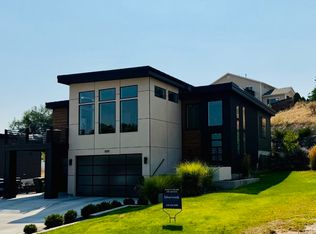 MLS ID #583293, Jenny Hancock, Silvercreek Realty Group. PCTMLS
