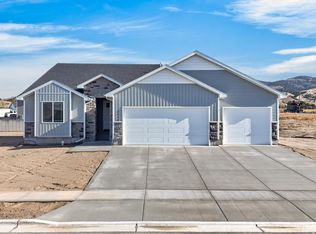
Beautiful new construction home in a great part of town. This home boasts amazing views and is situated on a corner lot. The exterior includes a covered patio and a covered porch along with vinyl and stone finishes. The interior has a very open floor plan with 3 bedrooms and 2 bathrooms on the main floor, with a finished family room in the basement. Don't miss your chance to see this home before it goes!
For sale
Price cut: $5K (8/27)
$557,000
3032 Alexandre Dr, Pocatello, ID 83204
3beds
3,314sqft
Single Family Residence
Built in 2026
0.33 Acres Lot
$556,500 Zestimate®
$168/sqft
$-- HOA
What's special
Very open floor planVinyl and stone finishesAmazing viewsCovered patioCorner lotCovered porch
- 195 days
- 89
- 6
Zillow last checked:
Listing updated:
Listed by:
Jeremy Briscoe 208-206-4824,
RE/MAX Country Real Estate
Source: SRMLS,MLS#: 2185287
Facts & features
Interior
Bedrooms & bathrooms
- Bedrooms: 3
- Bathrooms: 2
- Full bathrooms: 2
- Main level bathrooms: 2
- Main level bedrooms: 3
Family room
- Level: Basement
Kitchen
- Level: Main
Living room
- Level: Main
Basement
- Area: 1663
Heating
- Natural Gas, Forced Air
Cooling
- Central Air
Appliances
- Included: Dishwasher, Microwave, Electric Range, Refrigerator
- Laundry: Main Level, Laundry Room
Features
- Flooring: Luxury Vinyl, Carpet, Plank
- Basement: Full,Partially Finished
- Has fireplace: No
- Fireplace features: None
Interior area
- Total structure area: 3,314
- Total interior livable area: 3,314 sqft
- Finished area above ground: 1,651
- Finished area below ground: 1,663
Property
Parking
- Total spaces: 3
- Parking features: 3 Stalls, Attached
- Attached garage spaces: 3
Features
- Levels: One
- Stories: 1
- Patio & porch: Covered, Patio, Porch
Lot
- Size: 0.33 Acres
Details
- Parcel number: RPRPSP2002900
- Zoning description: Bannock-Residential Suburban
Construction
Type & style
- Home type: SingleFamily
- Property subtype: Single Family Residence
Materials
- Frame, Primary Exterior Material: Stone, Primary Exterior Material: Vinyl Siding
- Foundation: Concrete Perimeter
Condition
- Year built: 2026
Utilities & green energy
- Electric: Idaho Power
- Sewer: Public Sewer
- Water: Public
Community & HOA
Community
- Subdivision: South Point Vistas
HOA
- Has HOA: No
Location
- Region: Pocatello
Financial & listing details
- Price per square foot: $168/sqft
- Date on market: 4/6/2026
- Listing terms: Cash,Conventional,FHA,VA Loan
Estimated market value
$556,500
$529,000 - $584,000
$2,130/mo
Price history
| Date | Event | Price |
|---|---|---|
| 8/27/2026 | Price change | $557,000-0.9%$168/sqft |
Source:  SRMLS #2185287 Report a problem SRMLS #2185287 Report a problem | ||
| 4/6/2026 | Listed for sale | $562,000$170/sqft |
Source: SRMLS #2185287 Report a problem | ||
Public tax history
Tax history is unavailable.
Monthly payment
Est. payment
Payment breakdown
Explore the cost of this home by adjusting the details. Changes won't be saved.Climate risks
Neighborhood: 83204
Nearby schools
Schools provided by the listing agent
- Elementary: INDIAN HILLS
- Middle: FRANKLIN
- High: CENTURY 25HS
Source: SRMLS. This data may not be complete. We recommend contacting the local school district to confirm school assignments for this home.


Similar homes
- $569,0003 bd2 ba3.5k sqft3040 Alexandre Dr, Pocatello, ID 83204For Sale
 MLS ID #2187490, Jeremy Briscoe, RE/MAX Country Real Estate. SRMLS
 - $557,0003 bd2 ba3.3k sqft3032 Alexandre, Pocatello, ID 83204ACTIVE
 MLS ID #582124, Jeremy Briscoe, ReMax Country Real Estate. PCTMLS
 - $495,0003 bd2 ba3k sqft1347 Champlaine St, Pocatello, ID 83204ACTIVE
 MLS ID #583443, Justin Toll, eXp Realty LLC. PCTMLS
 - $569,0003 bd2 ba3.5k sqft3040 Alexandre, Pocatello, ID 83204ACTIVE
 MLS ID #582985, Jeremy Briscoe, ReMax Country Real Estate. PCTMLS
