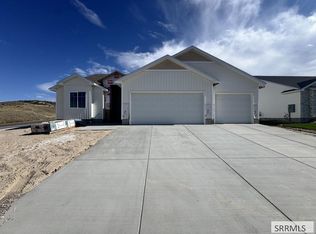
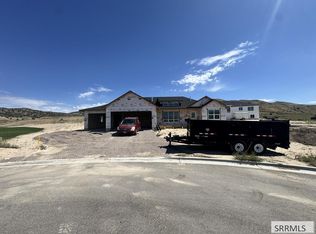
3,500 square foot new construction home on a quarter acre lot. There are 3 bedrooms and 2 bathrooms on the main floor with a finished family room in the basement. The home comes with 3 tone paint and custom cabinetry in the main living area along with vinyl and stone siding on the exterior. This home is in one of the newest subdivisions in the area. Don't miss your chance to see it now!
For sale
$569,000
3040 Alexandre Dr, Pocatello, ID 83204
3beds
3,536sqft
Single Family Residence
Built in 2026
0.28 Acres Lot
$567,900 Zestimate®
$161/sqft
$-- HOA
What's special
Quarter acre lot
- 99 days
- 52
- 3
Zillow last checked:
Listing updated:
Listed by:
Jeremy Briscoe 208-206-4824,
RE/MAX Country Real Estate
Source: SRMLS,MLS#: 2187490
Facts & features
Interior
Bedrooms & bathrooms
- Bedrooms: 3
- Bathrooms: 2
- Full bathrooms: 2
- Main level bathrooms: 2
- Main level bedrooms: 3
Family room
- Level: Basement
Kitchen
- Level: Main
Living room
- Level: Main
Basement
- Area: 1760
Heating
- Natural Gas, Forced Air
Cooling
- Central Air
Appliances
- Included: Dishwasher, Microwave, Electric Range, Gas Range, Refrigerator
- Laundry: Main Level
Features
- Flooring: Luxury Vinyl, Carpet, Plank
- Basement: Full,Partially Finished
- Number of fireplaces: 1
- Fireplace features: 1
Interior area
- Total structure area: 3,536
- Total interior livable area: 3,536 sqft
- Finished area above ground: 1,776
- Finished area below ground: 1,760
Property
Parking
- Total spaces: 3
- Parking features: 3 Stalls, Attached, Concrete
- Attached garage spaces: 3
- Has uncovered spaces: Yes
Features
- Levels: One
- Stories: 1
Lot
- Size: 0.28 Acres
Details
- Parcel number: RPRPSP2003000
- Zoning description: Bannock-Residential Suburban
Construction
Type & style
- Home type: SingleFamily
- Property subtype: Single Family Residence
Materials
- Frame, Primary Exterior Material: Stone, Primary Exterior Material: Vinyl Siding
- Foundation: Concrete Perimeter
Condition
- Year built: 2026
Utilities & green energy
- Electric: Idaho Power
- Sewer: Public Sewer
- Water: Public
Community & HOA
Community
- Subdivision: South Point Vistas
HOA
- Has HOA: No
Location
- Region: Pocatello
Financial & listing details
- Price per square foot: $161/sqft
- Date on market: 7/2/2026
- Listing terms: Cash,Conventional,FHA,VA Loan
Estimated market value
$567,900
$540,000 - $596,000
$1,912/mo
Price history
| Date | Event | Price |
|---|---|---|
| 7/2/2026 | Listed for sale | $569,000$161/sqft |
Source:  SRMLS #2187490 Report a problem SRMLS #2187490 Report a problem | ||
Public tax history
Tax history is unavailable.
Monthly payment
Est. payment
Payment breakdown
Explore the cost of this home by adjusting the details. Changes won't be saved.Climate risks
Neighborhood: 83204
Nearby schools
Schools provided by the listing agent
- Elementary: INDIAN HILLS
- Middle: FRANKLIN
- High: CENTURY 25HS
Source: SRMLS. This data may not be complete. We recommend contacting the local school district to confirm school assignments for this home.

Similar homes
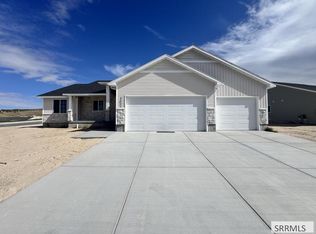
- $557,0003 bd2 ba3.3k sqft3032 Alexandre Dr, Pocatello, ID 83204For Sale
 MLS ID #2185287, Jeremy Briscoe, RE/MAX Country Real Estate. SRMLS
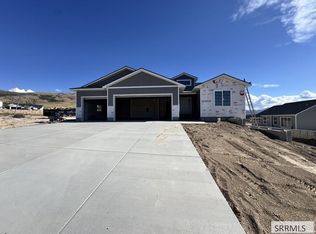
 - $550,0003 bd2 ba3.5k sqft1705 Dumas Cir, Pocatello, ID 83204For Sale
 MLS ID #2188888, Jeremy Briscoe, RE/MAX Country Real Estate. SRMLS
 - $569,0003 bd2 ba3.5k sqft3040 Alexandre, Pocatello, ID 83204ACTIVE
 MLS ID #582985, Jeremy Briscoe, ReMax Country Real Estate. PCTMLS
 - $495,0003 bd2 ba3k sqft1347 Champlaine St, Pocatello, ID 83204ACTIVE
 MLS ID #583443, Justin Toll, eXp Realty LLC. PCTMLS
