This stunning custom-built three-bedroom, two-bath home offers a spacious and well-designed layout with 1,739 sq. ft. of living space, situated on approximately one-third of an acre. The property features a three-car garage, including an extra-deep third bay—perfect for larger vehicles, storage, or a workshop area. Inside, you’ll find an inviting open-concept floor plan that seamlessly connects the living, dining, and kitchen The home showcases numerous upgrades, Additional exterior features include an asphalt RV pad for extra parking and convenience. The home is also equipped with an EV electric vehicle charger with a 50 amp dedicated breaker, an additional 30 amp 30 amp RV plug making it ready for modern living. Seller willing to finance with an acceptable offer and approved credit. 20% down 4.5-5.0% interest, 30 year amortization. Why pay high bank interest rates?
Pending
Price cut: $20K (9/15)
$499,900
3052 Dewinter Dr, Pocatello, ID 83204
3beds
1,739sqft
Single Family Residence
Built in 2023
0.3 Acres Lot
$498,100 Zestimate®
$287/sqft
$-- HOA
What's special
Three-car garageInviting open-concept floor planCustom-built three-bedroom two-bath homeSpacious and well-designed layout
- 108 days
- 288
- 14
Zillow last checked:
Listing updated:
Listed by:
Omar Perez 208-604-0116,
ReMax Country Real Estate
Source: PCTMLS,MLS#: 582981
Facts & features
Interior
Bedrooms & bathrooms
- Bedrooms: 3
- Bathrooms: 2
- Full bathrooms: 2
- Main level bathrooms: 2
- Main level bedrooms: 3
Rooms
- Room types: Main Floor Family Room, Pantry
Kitchen
- Description: Main Level Kitchen(s): 1
- Level: Main
Living room
- Description: Main Level Living Room(s): 1
- Level: Main
Heating
- Natural Gas, Forced Air
Cooling
- Central Air
Appliances
- Included: Range/Oven, Refrigerator, Dishwasher, Microwave, Gas Water Heater, Water Softener Owned
- Laundry: Main Level
Features
- Walk-In Closet(s), Vaulted Ceiling(s)
- Basement: Crawl Space
- Number of fireplaces: 1
- Fireplace features: Main Level Type: Gas
Interior area
- Total structure area: 1,739
- Total interior livable area: 1,739 sqft
Property
Parking
- Total spaces: 3
- Parking features: Attached, RV Access/Parking, Driveway
- Attached garage spaces: 3
Features
- Levels: One
- Patio & porch: Two, Covered Porch, Covered Patio
- Fencing: Vinyl,Full,Privacy
Lot
- Size: 0.3 Acres
- Features: Low Traffic, Near University/College, Sprinkler-Auto, Sprinkler System-Full, Established Lawn, Established Tree(s)
- Topography: Level
Details
- Additional structures: Shed(s)
- Parcel number: RPRPSPV001900
- Zoning description: City Zoning: Residential,County Zoning: Residential Suburban
Construction
Type & style
- Home type: SingleFamily
- Property subtype: Single Family Residence
Materials
- Stone, Vinyl, Frame
- Foundation: Concrete Perimeter
- Roof: Architectural
Condition
- New construction: No
- Year built: 2023
Utilities & green energy
- Electric: Idaho Power, Circuit Breakers
- Sewer: Public Sewer
- Water: Public
Community & HOA
Community
- Subdivision: Other
HOA
- Amenities included: None
Location
- Region: Pocatello
Financial & listing details
- Price per square foot: $287/sqft
- Tax assessed value: $427,143
- Annual tax amount: $2,634
- Date on market: 7/2/2026
- Listing terms: Cash,Conventional,FHA,VA Loan,IFHA,Owner Carry
- Electric utility on property: Yes
Estimated market value
$498,100
$473,000 - $523,000
$2,044/mo
Price history
| Date | Event | Price |
|---|---|---|
| 9/25/2026 | Pending sale | $499,900$287/sqft |
Source:  PCTMLS #582981 Report a problem PCTMLS #582981 Report a problem | ||
| 9/15/2026 | Price change | $499,900-3.8%$287/sqft |
Source: PCTMLS #582981 Report a problem | ||
| 8/11/2026 | Price change | $519,900-1.9%$299/sqft |
Source: PCTMLS #582981 Report a problem | ||
| 7/2/2026 | Listed for sale | $529,900-1.9%$305/sqft |
Source: PCTMLS #582981 Report a problem | ||
| 7/1/2026 | Listing removed | $539,900$310/sqft |
Source: PCTMLS #582071 Report a problem | ||
| 5/1/2026 | Price change | $539,900-0.9%$310/sqft |
Source: PCTMLS #582071 Report a problem | ||
| 4/27/2026 | Price change | $544,900-0.9%$313/sqft |
Source: PCTMLS #582071 Report a problem | ||
| 3/31/2026 | Listed for sale | $549,900+10%$316/sqft |
Source: PCTMLS #582071 Report a problem | ||
| 7/21/2023 | Listing removed | -- |
Source: PCTMLS #572835 Report a problem | ||
| 6/26/2023 | Pending sale | $499,900$287/sqft |
Source: PCTMLS #572835 Report a problem | ||
| 3/20/2023 | Listed for sale | $499,900$287/sqft |
Source: PCTMLS #572835 Report a problem | ||
Public tax history
| Year | Property taxes | Tax assessment |
|---|---|---|
| 2025 | $3,037 +2.1% | $427,143 +12.5% |
| 2024 | $2,974 +1336.7% | $379,671 +413.1% |
| 2023 | $207 | $74,000 |
Find assessor info on the county website
Monthly payment
Est. payment
Payment breakdown
Explore the cost of this home by adjusting the details. Changes won't be saved.Climate risks
Neighborhood: 83204
Nearby schools
Schools provided by the listing agent
- Elementary: Washington
- Middle: Franklin
- High: Century
Source: PCTMLS. This data may not be complete. We recommend contacting the local school district to confirm school assignments for this home.
Similar homes
- $387,5004 bd3 ba2k sqft3410 Golden Ave, Pocatello, ID 83204ACTIVE
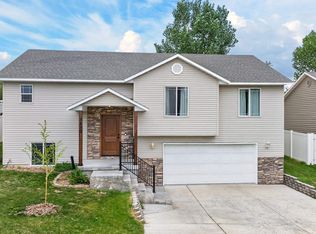 MLS ID #583137, Steven Gallafent, ReMax Country Real Estate. PCTMLS
 - $499,9004 bd3 ba2.5k sqft1232 Gathe Dr, Pocatello, ID 83204For Sale
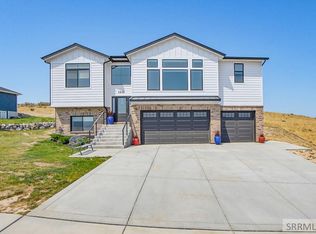 MLS ID #2188296, The Nelson Group, Keller Williams Realty East Idaho. SRMLS
 - $479,0003 bd3 ba2.4k sqft2666 Castle Peak Way, Pocatello, ID 83201For Sale
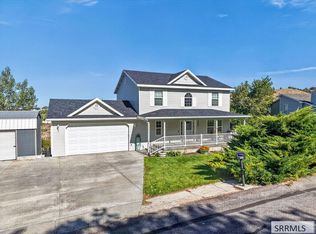 MLS ID #2189511, Sheree Steele Savage, Premier Properties Real Estate Co.. SRMLS
 - $495,0004 bd3 ba2.5k sqft2088 Balboa Rd, Pocatello, ID 83204ACTIVE
 MLS ID #583623, Brandon Des Fosses, Premier Properties Real Estate Co.. PCTMLS
