This home is a must see! Built in 2022 this two-story home offers complete main floor living and entertainment with a well-designed open floor plan. The friendly kitchen has tons of counterspace, corner pantry, gas stove, and oversized center island open up to the dining and living areas that are full of natural light. Enjoy the relaxing living room with a gas fireplace and lots of windows. A nicely designed main floor master bedroom and bath has double sinks, an elegant soaking tub, a separate enclosed shower, and a full walk-in closet. Another full bathroom, a second bedroom, mud room and laundry round out the complete main floor living with no stairs into the double car garage. Upstairs has a third bedroom with an outdoor deck, a full third bathroom and a nice loft/family room. Gas forced air heating with central a/c, corner lot in a newer subdivision. Call to see this one today.
For sale
$479,000
609 Aurora Blvd, Chubbuck, ID 83202
3beds
2,220sqft
Single Family Residence
Built in 2022
6,098 Square Feet Lot
$478,100 Zestimate®
$216/sqft
$-- HOA
What's special
Gas fireplaceWell-designed open floor planFull third bathroomSeparate enclosed showerMud roomSecond bedroomOversized center island
- 27 days
- 331
- 26
Likely to sell faster than
Zillow last checked:
Listing updated:
Listed by:
Ralph Bennet 208-221-6752,
Gate City Real Estate
Source: SRMLS,MLS#: 2189430
Facts & features
Interior
Bedrooms & bathrooms
- Bedrooms: 3
- Bathrooms: 3
- Full bathrooms: 3
- Main level bathrooms: 2
- Main level bedrooms: 2
Family room
- Level: Upper
Kitchen
- Level: Main
Living room
- Level: Main
Basement
- Area: 0
Heating
- Natural Gas, Forced Air
Cooling
- Central Air
Appliances
- Included: Dishwasher, Microwave, Gas Range, Refrigerator, Gas Water Heater, Water Softener Owned, Plumbed For Water Softener
- Laundry: Main Level
Features
- Ceiling Fan(s), Walk-In Closet(s), Master Downstairs, Master Bath, Mud Room
- Flooring: Luxury Vinyl, Carpet, Plank
- Basement: None
- Number of fireplaces: 1
- Fireplace features: 1, Gas
Interior area
- Total structure area: 2,220
- Total interior livable area: 2,220 sqft
- Finished area above ground: 2,220
- Finished area below ground: 0
Property
Parking
- Total spaces: 2
- Parking features: 2 Stalls, Attached, Concrete
- Attached garage spaces: 2
- Has uncovered spaces: Yes
Features
- Levels: Two
- Stories: 2
- Patio & porch: 2, Covered, Deck, Patio
- Fencing: Vinyl,Full
- Has view: Yes
- View description: Mountain(s)
Lot
- Size: 6,098 Square Feet
- Features: Corner Lot, Interstate Exit/Access, Low Traffic, Near Park, Near Public Transit, Near Schools, Established Lawn, Flower Beds, Sprinkler-Auto, Sprinkler System Full
Details
- Additional structures: Shed(s)
- Parcel number: RPRCNC4001100
- Zoning description: Bannock-Residential Suburban
Construction
Type & style
- Home type: SingleFamily
- Property subtype: Single Family Residence
Materials
- Frame, Primary Exterior Material: Metal Siding, Primary Exterior Material: Stone
- Foundation: Slab
Condition
- Year built: 2022
Utilities & green energy
- Electric: Idaho Power
- Sewer: Public Sewer
- Water: Public
Community & HOA
Community
- Subdivision: Northside Crossing
HOA
- Has HOA: No
Location
- Region: Chubbuck
Financial & listing details
- Price per square foot: $216/sqft
- Tax assessed value: $475,507
- Annual tax amount: $3,457
- Date on market: 9/23/2026
- Listing terms: Cash,Conventional,FHA,VA Loan
- Inclusions: Stove, Refrigerator, Dishwasher, Water Softener, Shed
Estimated market value
$478,100
$454,000 - $502,000
$2,562/mo
Price history
| Date | Event | Price |
|---|---|---|
| 9/22/2026 | Listed for sale | $479,000+6.4%$216/sqft |
Source:  PCTMLS #583686 Report a problem PCTMLS #583686 Report a problem | ||
| 9/11/2026 | Listing removed | $450,000$203/sqft |
Source: PCTMLS #582507 Report a problem | ||
| 8/5/2026 | Price change | $450,000-4.1%$203/sqft |
Source:  SRMLS #2186185 Report a problem SRMLS #2186185 Report a problem | ||
| 6/15/2026 | Price change | $469,000-2.1%$211/sqft |
Source: SRMLS #2186185 Report a problem | ||
| 5/8/2026 | Listed for sale | $479,000-4%$216/sqft |
Source: SRMLS #2186185 Report a problem | ||
| 4/1/2026 | Listing removed | $499,000$225/sqft |
Source: PCTMLS #580710 Report a problem | ||
| 9/30/2025 | Listed for sale | $499,000$225/sqft |
Source: PCTMLS #580710 Report a problem | ||
| 9/1/2025 | Listing removed | $499,000$225/sqft |
Source: PCTMLS #577338 Report a problem | ||
| 8/13/2025 | Price change | $499,000-4%$225/sqft |
Source: PCTMLS #577338 Report a problem | ||
| 3/25/2025 | Listed for sale | $519,900-1.9%$234/sqft |
Source: PCTMLS #577338 Report a problem | ||
| 9/6/2024 | Listed for sale | $529,900$239/sqft |
Source: PCTMLS #577338 Report a problem | ||
Public tax history
| Year | Property taxes | Tax assessment |
|---|---|---|
| 2025 | $3,457 +1.6% | $475,507 +12.7% |
| 2024 | $3,403 +18.3% | $422,086 -7.2% |
| 2023 | $2,876 | $454,593 |
Find assessor info on the county website
Monthly payment
Est. payment
Payment breakdown
Explore the cost of this home by adjusting the details. Changes won't be saved.Climate risks
Neighborhood: 83202
Nearby schools
Schools provided by the listing agent
- Elementary: ELLIS
- Middle: HAWTHORNE MIDDLE SCHOOL
- High: HIGHLAND
Source: SRMLS. This data may not be complete. We recommend contacting the local school district to confirm school assignments for this home.

Similar homes
- $449,9003 bd3 ba2.1k sqft5731 Journey Way, Chubbuck, ID 83202ACTIVE
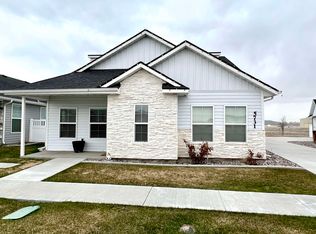 MLS ID #583525, Scott Keller, ReMax Country Real Estate. PCTMLS
 - $425,0005 bd3 ba2.5k sqft4865 Sabrina Dr, Chubbuck, ID 83202ACTIVE
 MLS ID #583863, Brandon Des Fosses, Premier Properties Real Estate Co.. PCTMLS
 - $389,0005 bd3 ba2.1k sqft5247 Stuart Ave, Chubbuck, ID 83202ACTIVE
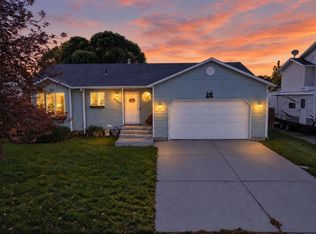 MLS ID #583869, Amanda McFarland, Coldwell Banker Tomlinson. PCTMLS
 - $474,0004 bd3 ba3.2k sqft1027 Pinewood St, Chubbuck, ID 83202ACTIVE
 MLS ID #583133, Anna Dahl, Keller Williams Realty East Idaho. PCTMLS
