NEW LISTING!! Such a fantastic home with such a warm feel! Inside you will find very large rooms and a great layout. 3 bedrooms (with the possibility of adding a 4th bedroom) and 2 full bathrooms, and a great kitchen with ample cabinetry & upgraded appliances, 2 SUPER SIZED family rooms, and lots of storage! To add to the perks the washer and dryer stay in the large laundry room w/ walk out door! An exterior entrance behind the property gives access to the giant RV parking with all the upgraded electrical hookups! Backyard is fully fenced and has two large storage sheds and mature beautiful landscaping! An EXTRA EXTRA perk is that the 36ft. 2018 newly remodeled Beaver motorhome comes with the property at the listing price! Come check this home out today!
Active
$365,000
5992 Moses St, Chubbuck, ID 83202
3beds
2,338sqft
Single Family Residence
Built in 1991
8,712 Square Feet Lot
$-- Zestimate®
$156/sqft
$-- HOA
What's special
Great layoutTwo large storage shedsMature beautiful landscapingLots of storageBackyard is fully fencedVery large rooms
- 26 days
- 808
- 43
Likely to sell faster than
Zillow last checked:
Listing updated:
Listed by:
Gina Kershaw 208-244-1523,
Premier Properties Real Estate Co.
Source: PCTMLS,MLS#: 583698
Facts & features
Interior
Bedrooms & bathrooms
- Bedrooms: 3
- Bathrooms: 2
- Full bathrooms: 2
- Main level bathrooms: 1
- Main level bedrooms: 2
Rooms
- Room types: Main Floor Family Room
Heating
- Electric
Cooling
- Wall/Window Unit(s)
Appliances
- Included: Range/Oven, Refrigerator, Dishwasher, Microwave, Electric Water Heater, Water Softener Owned, Washer, Dryer
- Laundry: Lower Level, In Basement
Features
- Walk-In Closet(s)
- Basement: Finished,Daylight Windows,Walk-Out Access,Exterior Entry
- Has fireplace: No
Interior area
- Total structure area: 2,338
- Total interior livable area: 2,338 sqft
Video & virtual tour
Property
Parking
- Total spaces: 2
- Parking features: Attached, RV Access/Parking, Driveway
- Attached garage spaces: 2
Features
- Levels: Multi/Split
- Patio & porch: One, Deck
- Fencing: Chain Link
Lot
- Size: 8,712 Square Feet
- Features: Low Traffic, Near Park, Near Schools, Sprinkler-Auto, Sprinkler System-Full, Established Lawn, Established Tree(s)
- Topography: Level
Details
- Additional structures: Shed(s), Exterior Shop
- Parcel number: RPRCPAA019400
- Zoning description: City Zoning: Residential,County Zoning: Residential Suburban
Construction
Type & style
- Home type: SingleFamily
- Property subtype: Single Family Residence
Materials
- Brick, Metal Siding, Metal, Frame
- Foundation: Concrete Perimeter
- Roof: Architectural
Condition
- New construction: No
- Year built: 1991
Utilities & green energy
- Electric: Idaho Power
- Sewer: Public Sewer
- Water: Public
Community & HOA
Community
- Subdivision: Paradise Acres
HOA
- Amenities included: None
Location
- Region: Chubbuck
Financial & listing details
- Price per square foot: $156/sqft
- Tax assessed value: $337,960
- Annual tax amount: $1,839
- Date on market: 9/23/2026
- Listing terms: Cash,Conventional
- Electric utility on property: Yes
Estimated market value
Not available
Estimated sales range
Not available
$1,877/mo
Price history
| Date | Event | Price |
|---|---|---|
| 9/23/2026 | Listed for sale | $365,000$156/sqft |
Source:  PCTMLS #583698 Report a problem | ||
Public tax history
| Year | Property taxes | Tax assessment |
|---|---|---|
| 2025 | $2,120 +1.7% | $337,960 +11.7% |
| 2024 | $2,084 +24.1% | $302,617 -2.9% |
| 2023 | $1,679 -25.8% | $311,702 +2.1% |
| 2022 | $2,262 +7.5% | $305,425 +22.9% |
| 2021 | $2,103 +17.3% | $248,569 +15.2% |
| 2020 | $1,793 -6.3% | $215,859 +9.7% |
| 2019 | $1,915 | $196,723 +23.3% |
| 2018 | $1,915 +8.5% | $159,586 +9.2% |
| 2017 | $1,765 +11.5% | $146,200 |
| 2016 | $1,584 +0.2% | $146,200 |
| 2015 | $1,581 -1.9% | -- |
| 2012 | $1,612 +10.4% | $146,200 |
| 2011 | $1,460 -1.3% | -- |
| 2010 | $1,480 +9386.3% | -- |
| 2009 | $16 | $159,197 |
Find assessor info on the county website
Monthly payment
Est. payment
Payment breakdown
Explore the cost of this home by adjusting the details. Changes won't be saved.Climate risks
Neighborhood: 83202
Nearby schools
Schools provided by the listing agent
- Elementary: Tyhee
- Middle: Hawthorne
- High: Highland
Source: PCTMLS. This data may not be complete. We recommend contacting the local school district to confirm school assignments for this home.

Similar homes
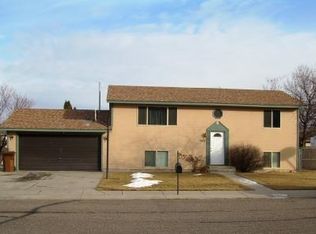
- $389,0005 bd3 ba2.1k sqft5247 Stuart Ave, Chubbuck, ID 83202ACTIVE
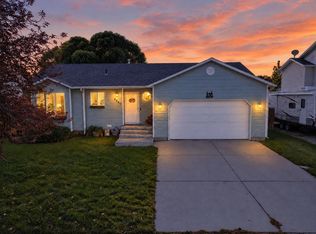 MLS ID #583869, Amanda McFarland, Coldwell Banker Tomlinson. PCTMLS
- $320,0003 bd2 ba2.1k sqft5281 Lucky Ave, Chubbuck, ID 83202ACTIVE
 MLS ID #583778, Cody Mccausey, Silvercreek Realty Group. PCTMLS
- $425,0005 bd3 ba2.5k sqft4865 Sabrina Dr, Chubbuck, ID 83202ACTIVE
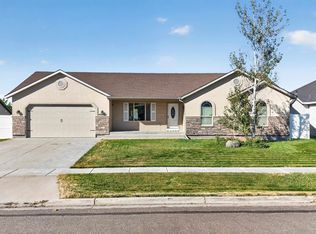 MLS ID #583863, Brandon Des Fosses, Premier Properties Real Estate Co.. PCTMLS
- $380,0005 bd3 ba2.4k sqft5150 Dorian St, Chubbuck, ID 83202For Sale
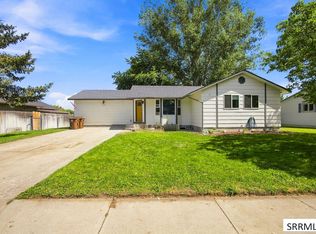 MLS ID #2188753, Brady Hastings, Real Broker LLC. SRMLS
