One level living at its finest! So dang comfy. A formal living room or office or even a 4th bedroom is a true flex room. Big nice Great room with a beautiful Gas Fireplace. Nice backyard with a hot tub and a she shed! Shed is wired, plugged and heated with lights and sheet rocked. Nice double car garage with a heater and a park across the street. Roof is 12 years old. Water heater and furnace have labels saying they were installed in 2018. Fantastic view of Scout Mountain and the town from the flex room. Solid wood doors. New garage door and a bit of fresh paint. Permanent siding, stacked stone accents. Sprinkling system. Come and check it out. Call listing agent to get code to lockbox
Und cont w/cntg-sell home
Price cut: $25K (10/8)
$340,000
828 Brundage St, Chubbuck, ID 83202
3beds
1,656sqft
Single Family Residence
Built in 1979
9,583 Square Feet Lot
$338,100 Zestimate®
$205/sqft
$-- HOA
What's special
Sprinkling systemStacked stone accentsNew garage doorPermanent sidingSolid wood doors
- 98 days
- 215
- 19
Zillow last checked:
Listing updated:
Listed by:
Tari Jensen 208-241-9300,
Spring Creek Real Estate LLC
Source: PCTMLS,MLS#: 583330
Facts & features
Interior
Bedrooms & bathrooms
- Bedrooms: 3
- Bathrooms: 3
- Full bathrooms: 2
- 1/2 bathrooms: 1
- Main level bathrooms: 3
- Main level bedrooms: 3
Rooms
- Room types: Main Floor Family Room
Family room
- Description: Main Level Family Room(s): 1
- Level: Main
Kitchen
- Description: Main Level Kitchen(s): 1
- Level: Main
Living room
- Description: Main Level Living Room(s): 1
- Level: Main
Heating
- Natural Gas, Forced Air
Cooling
- Central Air
Appliances
- Included: Range/Oven, Refrigerator, Dishwasher, Water Softener Owned, Washer, Dryer
- Laundry: Main Level
Features
- Basement: Crawl Space
- Number of fireplaces: 1
- Fireplace features: Main Level Type: Gas
Interior area
- Total structure area: 1,656
- Total interior livable area: 1,656 sqft
Property
Parking
- Total spaces: 2
- Parking features: Attached, Driveway
- Attached garage spaces: 2
Features
- Levels: One
- Patio & porch: One, Open Porch
- Fencing: Vinyl
Lot
- Size: 9,583 Square Feet
- Features: Near Park, Sprinkler System-Full, Established Lawn
Details
- Additional structures: Shed(s)
- Parcel number: RPRCMTP001700
- Zoning description: City Zoning: Residential,County Zoning: Residential Suburban
Construction
Type & style
- Home type: SingleFamily
- Property subtype: Single Family Residence
Materials
- Stone, Lap Siding, Frame
- Foundation: Concrete Perimeter
- Roof: 3-Tab
Condition
- New construction: No
- Year built: 1979
Utilities & green energy
- Electric: Idaho Power, Circuit Breakers
- Sewer: Public Sewer
- Water: Public
Community & HOA
Community
- Subdivision: Mountain View-Ban
Location
- Region: Chubbuck
Financial & listing details
- Price per square foot: $205/sqft
- Tax assessed value: $315,488
- Annual tax amount: $1,921
- Date on market: 8/10/2026
- Listing terms: Cash,Conventional,FHA,VA Loan
- Electric utility on property: Yes
Estimated market value
$338,100
$321,000 - $355,000
$1,894/mo
Price history
| Date | Event | Price |
|---|---|---|
| 11/6/2026 | Contingent | $340,000$205/sqft |
Source:  PCTMLS #583330 Report a problem | ||
| 10/8/2026 | Price change | $340,000-6.8%$205/sqft |
Source: PCTMLS #583330 Report a problem | ||
| 8/10/2026 | Listed for sale | $365,000$220/sqft |
Source: PCTMLS #583330 Report a problem | ||
Public tax history
| Year | Property taxes | Tax assessment |
|---|---|---|
| 2025 | $1,901 -1% | $315,488 +9.4% |
| 2024 | $1,921 +16.2% | $288,360 -6.6% |
| 2023 | $1,654 -30.2% | $308,806 -1.7% |
| 2022 | $2,369 +13.5% | $314,125 +27.4% |
| 2021 | $2,087 +22.3% | $246,554 +17.3% |
| 2020 | $1,707 -9% | $210,146 +9.1% |
| 2019 | $1,876 | $192,610 +23.7% |
| 2018 | $1,876 +8.8% | $155,709 |
| 2017 | $1,724 +2.3% | $155,709 |
| 2016 | $1,684 +0.2% | $155,709 |
| 2015 | $1,682 +9.1% | -- |
| 2012 | $1,542 -4.4% | $158,674 |
| 2011 | $1,612 -1.3% | -- |
| 2010 | $1,634 +9809% | -- |
| 2009 | $16 | $168,550 |
Find assessor info on the county website
Monthly payment
Est. payment
Payment breakdown
Explore the cost of this home by adjusting the details. Changes won't be saved.Climate risks
Neighborhood: 83202
Nearby schools
Schools provided by the listing agent
- Elementary: Syringa
- Middle: Alameda
- High: Highland
Source: PCTMLS. This data may not be complete. We recommend contacting the local school district to confirm school assignments for this home.

Similar homes
- $339,0004 bd3 ba1.7k sqft5805 Moses St, Chubbuck, ID 83202ACTIVE
 MLS ID #583928, Magali Saunders, Keller Williams Realty East Idaho. PCTMLS
- $332,5004 bd2 ba1.9k sqft527 Boyd St, Chubbuck, ID 83202For Sale
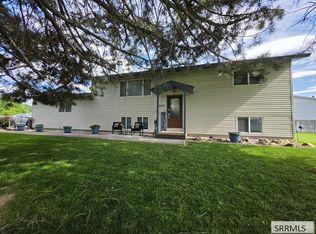 MLS ID #2189013, Steve Bartlett, Premier Properties Real Estate Co.. SRMLS
- $349,9003 bd2 ba1.8k sqft824 Boyd St, Chubbuck, ID 83202ACTIVE
 MLS ID #583606, Aaron Merzlock, Axiom Properties. PCTMLS
- $349,9003 bd1 ba1.4k sqft13820 N Hawthorne Rd, Pocatello, ID 83202ACTIVE
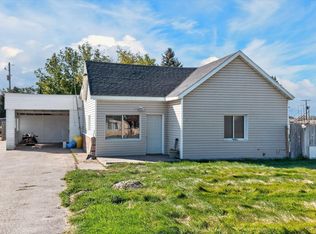 MLS ID #583924, Jason Christensen, ReMax Country Real Estate. PCTMLS
