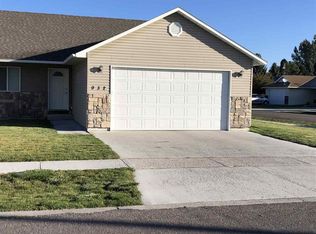
| OPEN HOUSE! October 10th from 11:00 - 1:30 | Turn-Key & Low-Maintenance: 3 Bed 2 Bath Twin Home with 2-Car Garage in Chubbuck! This thoughtfully designed single-level twin home offers over 1,200 sq. ft. of efficient, main-floor layout with zero stairs to navigate. Step inside to an inviting open-concept living area with vaulted ceilings that create a light and airy feel. The kitchen and dining space seamlessly flow into the living room, making day-to-day living and entertaining effortless. The spacious primary suite serves as your private retreat, complete with a full ensuite bathroom and a roomy walk-in closet. Located just minutes from shopping, dining, local parks, and quick freeway access to I-15 and I-86. Call your favorite agent and schedule a tour today!
Active
Price cut: $4K (9/25)
$325,000
942 Sawtooth St, Chubbuck, ID 83202
3beds
1,216sqft
Twin Home
Built in 2006
4,356 Square Feet Lot
$330,500 Zestimate®
$267/sqft
$-- HOA
What's special
Zero stairs to navigateFull ensuite bathroomRoomy walk-in closet
- 63 days
- 412
- 41
Zillow last checked:
Listing updated:
Listed by:
Barbara Wilmot 208-570-8740,
ReMax Country Real Estate
Source: PCTMLS,MLS#: 583320
Facts & features
Interior
Bedrooms & bathrooms
- Bedrooms: 3
- Bathrooms: 2
- Full bathrooms: 2
- Main level bathrooms: 2
- Main level bedrooms: 3
Dining room
- Description: Main Level Dining Room(s): 1
- Level: Main
Kitchen
- Description: Main Level Kitchen(s): 1
- Level: Main
Living room
- Description: Main Level Living Room(s): 1
- Level: Main
Heating
- Natural Gas, Forced Air
Cooling
- Central Air
Appliances
- Included: Range/Oven, Refrigerator, Dishwasher, Microwave, Gas Water Heater
- Laundry: Main Level
Features
- Walk-In Closet(s), Vaulted Ceiling(s)
- Basement: Crawl Space
- Has fireplace: No
Interior area
- Total structure area: 1,216
- Total interior livable area: 1,216 sqft
Property
Parking
- Total spaces: 2
- Parking features: Attached, Driveway
- Attached garage spaces: 2
Features
- Levels: One
- Patio & porch: Two, Covered Porch, Patio
- Fencing: Vinyl,Wood,Full,Privacy
Lot
- Size: 4,356 Square Feet
- Features: Low Traffic, Near Green Belt, Near Mall/Shopping, Near Park, Near Schools, Sprinkler-Auto, Sprinkler System-Full, Established Lawn
- Topography: Level
Details
- Parcel number: RPRCPM4001500
- Zoning description: City Zoning: Residential,County Zoning: Residential Suburban
Construction
Type & style
- Home type: SingleFamily
- Property subtype: Twin Home
- Attached to another structure: Yes
Materials
- Stone, Vinyl, Frame
- Foundation: Concrete Perimeter
- Roof: Architectural
Condition
- New construction: No
- Year built: 2006
Utilities & green energy
- Electric: Idaho Power
- Sewer: Public Sewer
- Water: Public
Community & HOA
Community
- Subdivision: Park Meadows Sub
Location
- Region: Chubbuck
Financial & listing details
- Price per square foot: $267/sqft
- Tax assessed value: $275,816
- Annual tax amount: $1,437
- Date on market: 8/8/2026
- Listing terms: Cash,Conventional,FHA,VA Loan,IFHA
- Electric utility on property: Yes
Estimated market value
$330,500
$314,000 - $347,000
$1,666/mo
Price history
| Date | Event | Price |
|---|---|---|
| 9/25/2026 | Price change | $325,000-1.2%$267/sqft |
Source:  PCTMLS #583320 Report a problem PCTMLS #583320 Report a problem | ||
| 8/9/2026 | Listed for sale | $329,000+2.8%$271/sqft |
Source: PCTMLS #583320 Report a problem | ||
| 5/6/2022 | Sold | -- |
Source: Agent Provided Report a problem | ||
| 4/5/2022 | Pending sale | $320,000$263/sqft |
Source: PCTMLS #570195 Report a problem | ||
| 3/31/2022 | Listed for sale | $320,000$263/sqft |
Source: PCTMLS #570195 Report a problem | ||
Public tax history
| Year | Property taxes | Tax assessment |
|---|---|---|
| 2025 | $1,516 +5.4% | $275,816 +13.8% |
| 2024 | $1,438 -57.3% | $242,343 -18.6% |
| 2023 | $3,368 +106% | $297,716 +17.1% |
| 2022 | $1,635 -3.2% | $254,295 +28.1% |
| 2021 | $1,689 +22.2% | $198,446 +11.9% |
| 2020 | $1,382 +352.8% | $177,382 +18.6% |
| 2019 | $305 | $149,553 +22.7% |
| 2018 | $305 +28.1% | $121,929 |
| 2017 | $238 -90.9% | $121,929 |
| 2016 | $2,615 +0.2% | $121,929 |
| 2015 | $2,611 -1.9% | -- |
| 2012 | $2,662 +106% | $128,846 |
| 2011 | $1,292 -1.3% | -- |
| 2010 | $1,309 | -- |
Find assessor info on the county website
Monthly payment
Est. payment
Payment breakdown
Explore the cost of this home by adjusting the details. Changes won't be saved.Climate risks
Neighborhood: 83202
Nearby schools
Schools provided by the listing agent
- Elementary: Chubbuck
- Middle: Hawthorne
- High: Pocatello
Source: PCTMLS. This data may not be complete. We recommend contacting the local school district to confirm school assignments for this home.


Similar homes
- $299,0003 bd2 ba1k sqft4806 Galena St, Chubbuck, ID 83202For Sale
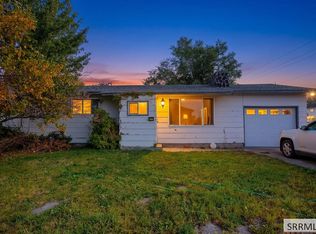 MLS ID #2189617, Matthew Hansen, Keller Williams Realty East Idaho. SRMLS
 - $349,9003 bd2 ba1.8k sqft824 Boyd St, Chubbuck, ID 83202ACTIVE
 MLS ID #583606, Aaron Merzlock, Axiom Properties. PCTMLS
 - $345,9004 bd2 ba1.4k sqft606 Boyd St, Chubbuck, ID 83202ACTIVE
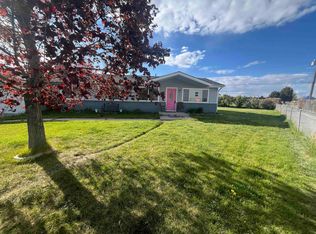 MLS ID #582381, Annie Hughes, Silvercreek Realty Group. PCTMLS
 - $399,9005 bd3 ba1.8k sqft757 Natalie St, Chubbuck, ID 83202ACTIVE
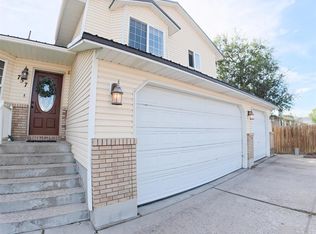 MLS ID #583766, Kassie Vincent, Premier Properties Real Estate Co.. PCTMLS
