You have to see this updated 3 bed, 1 bath home! As you walk into the home, you will be greeted by the custom ship lap wall with built in fireplace and shelving creating a comfortable space for relaxing or entertaining. The kitchen features newer countertops, stainless steel appliances and LVP flooring, and a door leading you into the backyard. Make your way down the hall to the bedrooms and bathroom. The bathroom has also been recently updated with fully tiled shower, new vanity, and LVP flooring. Outside you'll find a large fully fenced backyard with a garden shed for storage and a recently added pergola to enjoy warm summer evenings outdoors. This house has been well maintained from top to bottom. Give us a call to take a look today!
For sale
$274,900
4021 Amber Ln, Pocatello, ID 83202
3beds
1,008sqft
Single Family Residence
Built in 1977
6,969 Square Feet Lot
$275,200 Zestimate®
$273/sqft
$-- HOA
What's special
Garden shed for storageStainless steel appliancesNewer countertopsLvp flooringLarge fully fenced backyard
- 13 days
- 287
- 19
Likely to sell faster than
Zillow last checked:
Listing updated:
Listed by:
Brandi Townsend 208-406-8511,
Premier Properties Real Estate Co.
Source: SRMLS,MLS#: 2189108
Facts & features
Interior
Bedrooms & bathrooms
- Bedrooms: 3
- Bathrooms: 1
- Full bathrooms: 1
- Main level bathrooms: 1
- Main level bedrooms: 3
Kitchen
- Level: Main
Living room
- Level: Main
Basement
- Area: 0
Heating
- Ceiling
Cooling
- Wall/Window Unit(s)
Appliances
- Included: Dryer, Microwave, Electric Range, Refrigerator, Washer
- Laundry: Main Level
Features
- Flooring: Luxury Vinyl, Carpet
- Basement: None
- Number of fireplaces: 1
- Fireplace features: 1, Electric, Insert
Interior area
- Total structure area: 1,008
- Total interior livable area: 1,008 sqft
- Finished area above ground: 1,008
- Finished area below ground: 0
Property
Parking
- Parking features: No Garage
Features
- Levels: One
- Stories: 1
- Fencing: Full
Lot
- Size: 6,969 Square Feet
- Features: Established Lawn, Many Trees
Details
- Additional structures: Outbuilding, Gazebo
- Parcel number: RPTIF000800
- Zoning description: Bannock-Residential Suburban
Construction
Type & style
- Home type: SingleFamily
- Property subtype: Single Family Residence
Materials
- Frame, Primary Exterior Material: Vinyl Siding
- Foundation: Concrete Perimeter
Condition
- Year built: 1977
Utilities & green energy
- Electric: Idaho Power
- Sewer: Public Sewer
- Water: Public
Community & HOA
Community
- Subdivision: Tiffany Park-Ban
HOA
- Has HOA: No
Location
- Region: Pocatello
Financial & listing details
- Price per square foot: $273/sqft
- Tax assessed value: $237,009
- Annual tax amount: $1,222
- Date on market: 9/10/2026
- Listing terms: Cash,Conventional,RD,VA Loan
- Inclusions: Refrigerator, Range/Oven, Microwave
- Exclusions: Personal Property
Estimated market value
$275,200
$261,000 - $289,000
$1,389/mo
Price history
| Date | Event | Price |
|---|---|---|
| 9/5/2026 | Listed for sale | $274,900$273/sqft |
Source:  PCTMLS #583565 Report a problem PCTMLS #583565 Report a problem | ||
Public tax history
| Year | Property taxes | Tax assessment |
|---|---|---|
| 2025 | $1,222 -0.8% | $237,009 +15.1% |
| 2024 | $1,232 +15.7% | $205,848 -11.1% |
| 2023 | $1,065 -24.8% | $231,508 +3.6% |
| 2022 | $1,415 -2.1% | $223,499 +32.8% |
| 2021 | $1,446 +30.3% | $168,334 +22.1% |
| 2020 | $1,110 -4.6% | $137,915 +17.3% |
| 2019 | $1,163 | $117,619 +25.8% |
| 2018 | $1,163 +9.4% | $93,517 |
| 2017 | $1,064 +0.8% | $93,517 |
| 2016 | $1,056 +0.8% | $93,517 |
| 2015 | $1,047 -1% | -- |
| 2012 | $1,057 +20.7% | $93,642 |
| 2011 | $876 -9.5% | -- |
| 2010 | $967 +9955.9% | -- |
| 2009 | $10 | $94,096 |
Find assessor info on the county website
Monthly payment
Est. payment
Payment breakdown
Explore the cost of this home by adjusting the details. Changes won't be saved.Climate risks
Neighborhood: 83202
Nearby schools
Schools provided by the listing agent
- Elementary: CHUBBUCK
- Middle: HAWTHORNE MIDDLE SCHOOL
- High: Pocatello High
Source: SRMLS. This data may not be complete. We recommend contacting the local school district to confirm school assignments for this home.

Similar homes
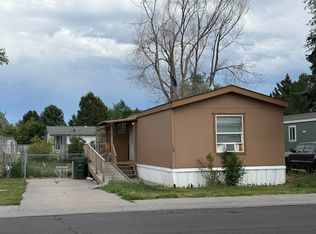
- $310,0003 bd2 ba1.1k sqft1863 Scottsdale Dr, Pocatello, ID 83202For Sale
 MLS ID #2189270, Alisha Hill, Silvercreek Realty Group. SRMLS
 - $279,0003 bd1 ba1k sqft3760 Cardinal Dr, Pocatello, ID 83201ACTIVE
 MLS ID #583073, Barbara Wilmot, ReMax Country Real Estate. PCTMLS
 - $290,9003 bd2 ba1k sqft5698 Moses St, Chubbuck, ID 83202ACTIVE
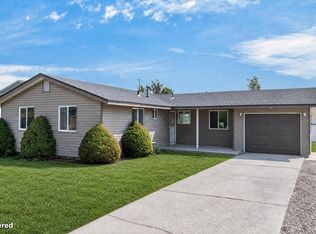 MLS ID #583317, Brandon Des Fosses, Premier Properties Real Estate Co.. PCTMLS
 - $329,0003 bd2 ba1.2k sqft942 Sawtooth St, Chubbuck, ID 83202ACTIVE
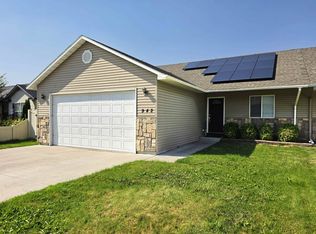 MLS ID #583320, Barbara Wilmot, ReMax Country Real Estate. PCTMLS
