Welcome home to this beautifully updated 3-bedroom, 2-bathroom townhome located in the sought-after Upper University neighborhood. Featuring an open-concept floor plan, this move-in-ready home showcases gorgeous luxury vinyl plank flooring throughout the main level and stylish custom lighting throughout. The well-appointed kitchen offers painted cabinetry, stainless steel appliances, and a dining area that flows effortlessly into the spacious family room—perfect for both everyday living and entertaining. Recent upgrades include a brand-new furnace and air conditioner, providing comfort and peace of mind for years to come. Ideally situated near the Portneuf Medical Center, Idaho State University, and easy interstate access, this turnkey property combines convenience, style, and functionality in one exceptional package.
Active
Price cut: $4K (9/8)
$265,000
273 La Valle Strada, Pocatello, ID 83201
3beds
1,364sqft
Condo/Townhouse
Built in 2005
1,742 Square Feet Lot
$264,200 Zestimate®
$194/sqft
$65/mo HOA
What's special
Open-concept floor planStylish custom lighting throughoutStainless steel appliancesWell-appointed kitchenPainted cabinetry
- 110 days
- 165
- 6
Zillow last checked:
Listing updated:
Listed by:
Corrine Collins 208-317-5442,
ReMax Country Real Estate
Source: PCTMLS,MLS#: 582906
Facts & features
Interior
Bedrooms & bathrooms
- Bedrooms: 3
- Bathrooms: 2
- Full bathrooms: 2
- Main level bathrooms: 1
- Main level bedrooms: 2
Family room
- Description: Upper Level Family Room(s): 1
- Level: Upper
Kitchen
- Description: Upper Level Kitchen(s): 1
- Level: Upper
Heating
- Natural Gas, Forced Air
Cooling
- Central Air
Appliances
- Included: Range/Oven, Refrigerator, Dishwasher, Microwave, Gas Water Heater
- Laundry: Lower Level
Features
- Basement: Partial
- Number of fireplaces: 1
- Fireplace features: Upper Level Type: Gas
Interior area
- Total structure area: 1,364
- Total interior livable area: 1,364 sqft
Video & virtual tour
Property
Parking
- Total spaces: 1
- Parking features: Attached
- Attached garage spaces: 1
Features
- Levels: Two
- Stories: 2
- Patio & porch: Deck
- Fencing: None
Lot
- Size: 1,742 Square Feet
Details
- Parcel number: RPRPHT2000200
- Zoning description: City Zoning: Residential,County Zoning: Residential Suburban
Construction
Type & style
- Home type: Townhouse
- Property subtype: Condo/Townhouse
Materials
- Vinyl, Frame
- Foundation: Concrete Perimeter
- Roof: Architectural
Condition
- New construction: No
- Year built: 2005
Utilities & green energy
- Electric: Idaho Power
- Sewer: Public Sewer
- Water: Public
Community & HOA
Community
- Subdivision: Hidden Valley Ban
HOA
- Has HOA: Yes
- Amenities included: Common Area
- Services included: Maintenance Grounds, Snow Removal, Maintenance Structure
- HOA fee: $65 monthly
Location
- Region: Pocatello
Financial & listing details
- Price per square foot: $194/sqft
- Tax assessed value: $215,959
- Annual tax amount: $1,368
- Date on market: 6/24/2026
- Listing terms: Cash,Conventional,FHA,VA Loan,IFHA
- Electric utility on property: Yes
Estimated market value
$264,200
$251,000 - $277,000
$1,597/mo
Price history
| Date | Event | Price |
|---|---|---|
| 9/8/2026 | Price change | $265,000-1.5%$194/sqft |
Source:  PCTMLS #582906 Report a problem PCTMLS #582906 Report a problem | ||
| 7/22/2026 | Price change | $269,000-2.2%$197/sqft |
Source: PCTMLS #582906 Report a problem | ||
| 6/24/2026 | Listed for sale | $275,000+3.8%$202/sqft |
Source: PCTMLS #582906 Report a problem | ||
| 8/1/2024 | Listing removed | -- |
Source: PCTMLS #576470 Report a problem | ||
| 6/17/2024 | Pending sale | $265,000$194/sqft |
Source: PCTMLS #576470 Report a problem | ||
| 6/7/2024 | Listed for sale | $265,000$194/sqft |
Source: PCTMLS #576470 Report a problem | ||
Public tax history
| Year | Property taxes | Tax assessment |
|---|---|---|
| 2025 | $2,185 +89.1% | $215,959 +12.1% |
| 2024 | $1,156 +25.3% | $192,573 -3.2% |
| 2023 | $922 -32.6% | $198,930 -7.8% |
| 2022 | $1,368 +5.7% | $215,749 +35.3% |
| 2021 | $1,294 +16.6% | $159,469 +15.6% |
| 2020 | $1,110 -12.5% | $137,991 +7.2% |
| 2019 | $1,269 | $128,712 +35% |
| 2018 | $1,269 +17.1% | $95,343 |
| 2017 | $1,083 -48.7% | $95,343 |
| 2016 | $2,111 +0.8% | $95,343 |
| 2015 | $2,093 -1% | -- |
| 2012 | $2,114 +9.3% | $95,430 |
| 2011 | $1,935 -6.3% | -- |
| 2010 | $2,064 | -- |
Find assessor info on the county website
Monthly payment
Est. payment
Payment breakdown
Explore the cost of this home by adjusting the details. Changes won't be saved.Climate risks
Neighborhood: 83201
Nearby schools
Schools provided by the listing agent
- Elementary: Tendoy
- Middle: Franklin
- High: Century
Source: PCTMLS. This data may not be complete. We recommend contacting the local school district to confirm school assignments for this home.
- $253,9003 bd2 ba1.2k sqft271 La Valle Strada, Pocatello, ID 83201Off Market
- $235,4003 bd2 ba1.2k sqft275 La Valle Strada, Pocatello, ID 83201Off Market

- $248,7003 bd2 ba1.2k sqft277 La Valle Strada, Pocatello, ID 83201Off Market
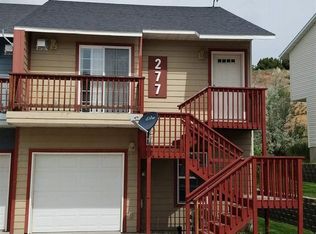
- $229,1003 bd2 ba1.2k sqft277 La Valle Strada #277, Pocatello, ID 83201Off Market

Similar homes
- $285,0004 bd2 ba1.7k sqft655 Wayne Ave, Pocatello, ID 83201For Sale
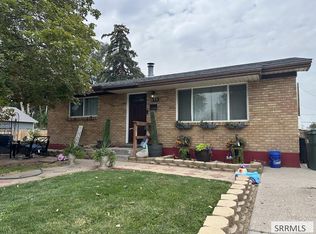 MLS ID #2189786, Greg Johnston, Premier Properties Real Estate Co.. SRMLS
 - $267,5003 bd2 ba1.4k sqft432 Franklin Ave, Pocatello, ID 83201For Sale
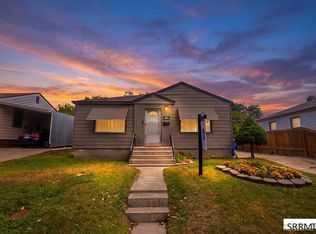 MLS ID #2188157, Hayden Mielke, Silvercreek Realty Group. SRMLS
 - $375,0003 bd3 ba1.9k sqft2708 Corsini Ct, Pocatello, ID 83201For Sale
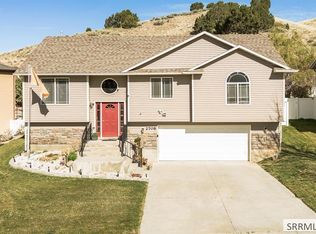 MLS ID #2189714, JaNae Swassing, Gate City Real Estate. SRMLS
 - $279,0003 bd1 ba1.5k sqft1263 E Pine St, Pocatello, ID 83201ACTIVE
 MLS ID #583286, Marek Davis, eXp Realty LLC. PCTMLS
